161 COLUMBIA AVENUE
161 COLUMBIA AVENUE
161 COLUMBIA AVENUE
161 COLUMBIA AVENUE
161 COLUMBIA AVENUE
161 COLUMBIA AVENUE
161 COLUMBIA AVENUE
161 COLUMBIA AVENUE
161 COLUMBIA AVENUE
161 COLUMBIA AVENUE
161 COLUMBIA AVENUE
161 COLUMBIA AVENUE
161 COLUMBIA AVENUE
161 COLUMBIA AVENUE
161 COLUMBIA AVENUE
161 COLUMBIA AVENUE
161 COLUMBIA AVENUE
161 COLUMBIA AVENUE
161 COLUMBIA AVENUE
161 COLUMBIA AVENUE
161 COLUMBIA AVENUE
161 COLUMBIA AVENUE
161 COLUMBIA AVENUE
161 COLUMBIA AVENUE
161 COLUMBIA AVENUE
161 COLUMBIA AVENUE
161 COLUMBIA AVENUE
161 COLUMBIA AVENUE
161 COLUMBIA AVENUE
161 COLUMBIA AVENUE
161 COLUMBIA AVENUE
161 COLUMBIA AVENUE
161 COLUMBIA AVENUE
161 COLUMBIA AVENUE
161 COLUMBIA AVENUE
161 COLUMBIA AVENUE
161 COLUMBIA AVENUE
161 COLUMBIA AVENUE
161 COLUMBIA AVENUE
161 COLUMBIA AVENUE
161 COLUMBIA AVENUE
SEE ALL PHOTOS
161 COLUMBIA AVENUE
161 COLUMBIA AVENUE
161 COLUMBIA AVENUE
161 COLUMBIA AVENUE
161 COLUMBIA AVENUE
161 COLUMBIA AVENUE
161 COLUMBIA AVENUE
161 COLUMBIA AVENUE
161 COLUMBIA AVENUE
161 COLUMBIA AVENUE
161 COLUMBIA AVENUE
161 COLUMBIA AVENUE
161 COLUMBIA AVENUE
161 COLUMBIA AVENUE
161 COLUMBIA AVENUE
161 COLUMBIA AVENUE
161 COLUMBIA AVENUE
161 COLUMBIA AVENUE
161 COLUMBIA AVENUE
161 COLUMBIA AVENUE
161 COLUMBIA AVENUE
161 COLUMBIA AVENUE
161 COLUMBIA AVENUE
161 COLUMBIA AVENUE
161 COLUMBIA AVENUE
161 COLUMBIA AVENUE
161 COLUMBIA AVENUE
161 COLUMBIA AVENUE
161 COLUMBIA AVENUE
161 COLUMBIA AVENUE
161 COLUMBIA AVENUE
161 COLUMBIA AVENUE
161 COLUMBIA AVENUE
161 COLUMBIA AVENUE
161 COLUMBIA AVENUE
161 COLUMBIA AVENUE
161 COLUMBIA AVENUE
161 COLUMBIA AVENUE
161 COLUMBIA AVENUE
161 COLUMBIA AVENUE
161 COLUMBIA AVENUE
Courtesy of Long & Foster Real Estate, Inc.
Sold

161 COLUMBIA AVENUE

161 COLUMBIA AVENUE, REHOBOTH BEACH, DE 19971

$2,375,000
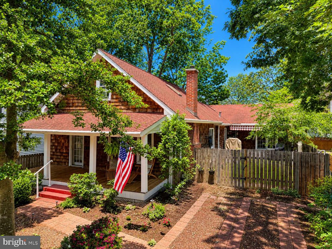
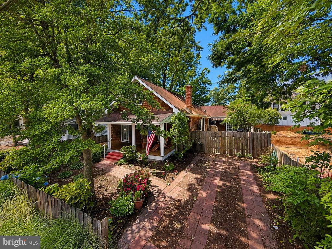
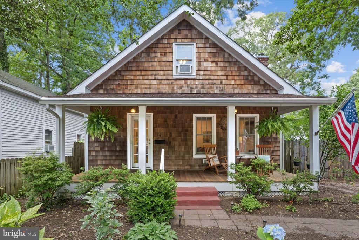
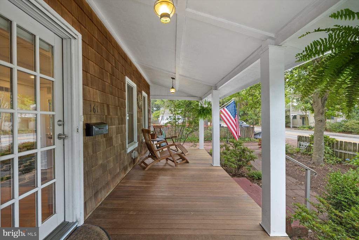
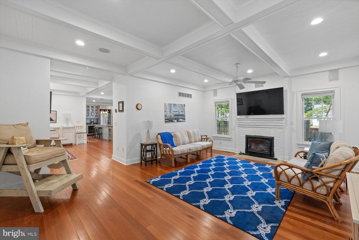
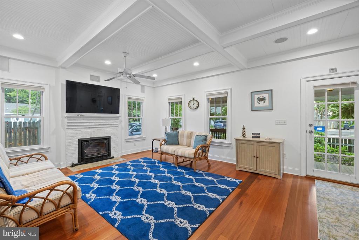
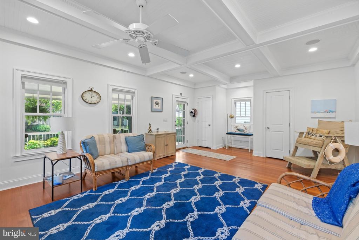
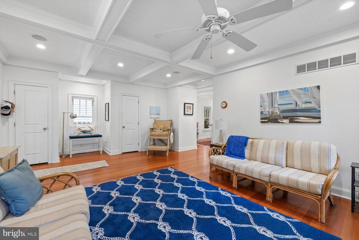
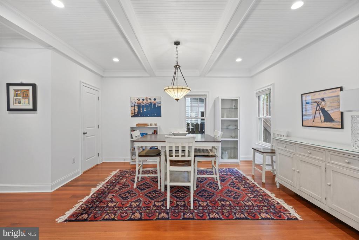
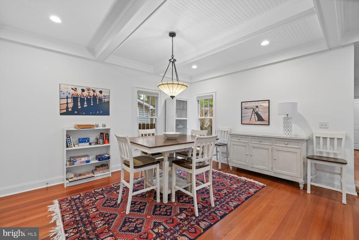
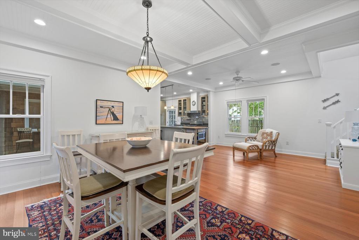
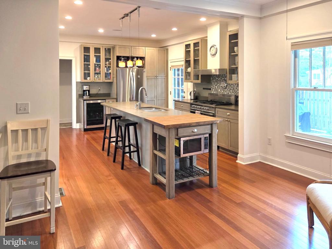
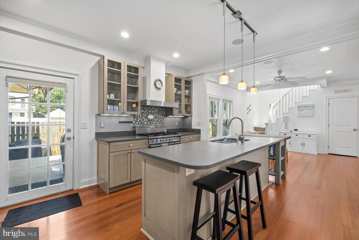
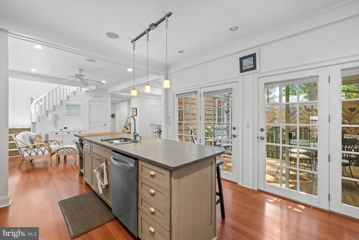
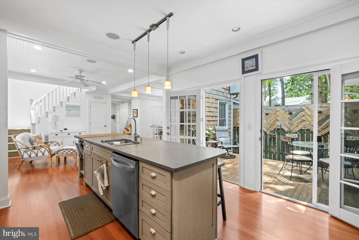
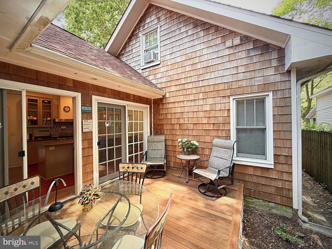
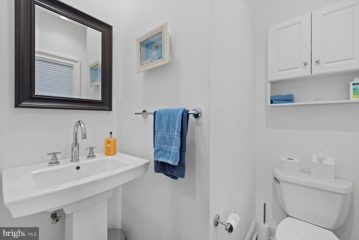
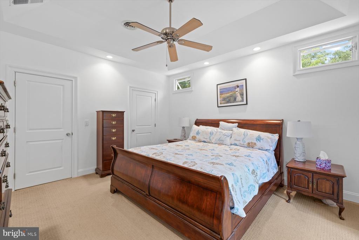
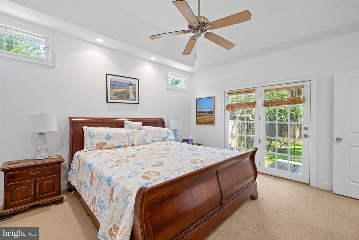
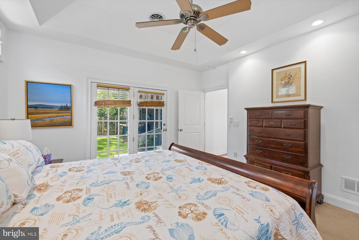
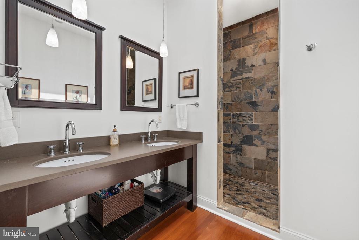
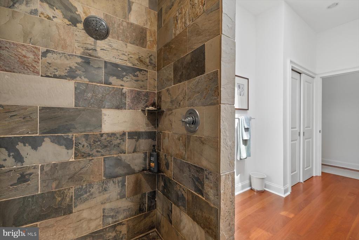
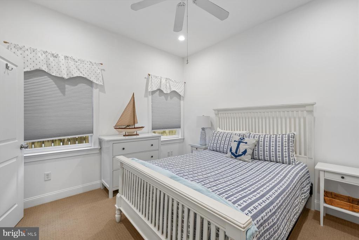
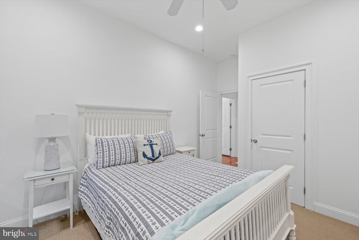
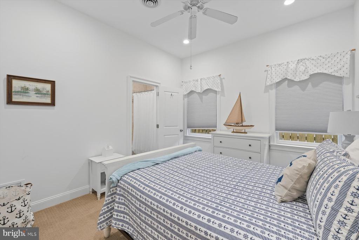
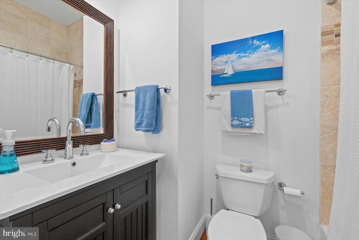
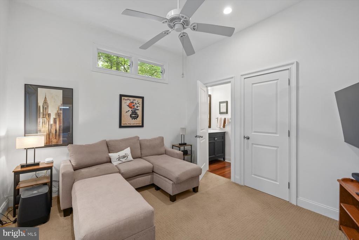
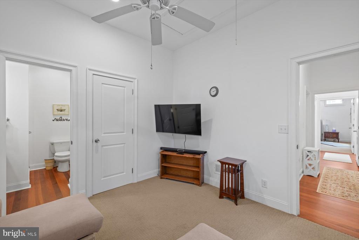
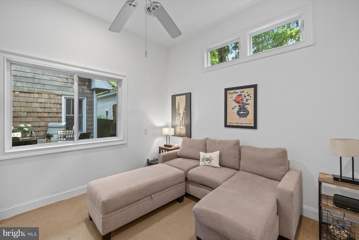
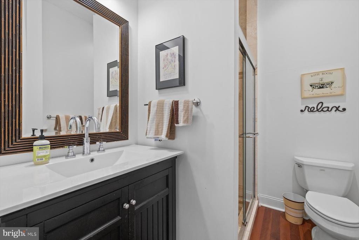
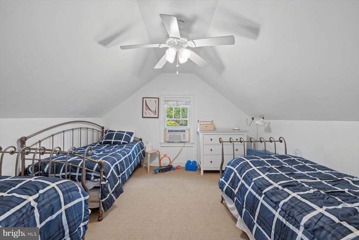
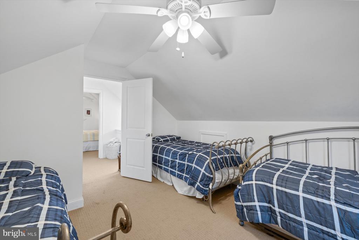
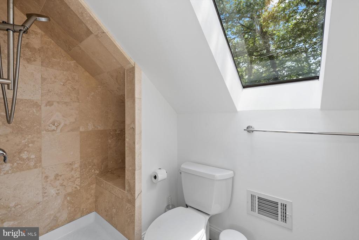
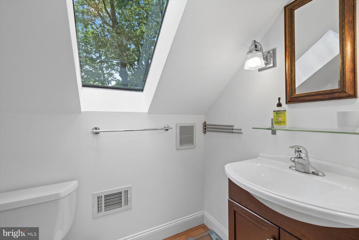
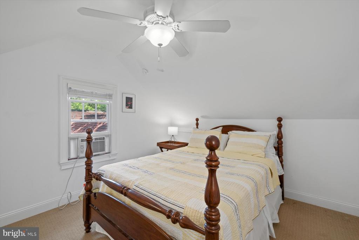
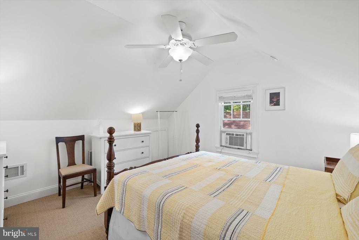
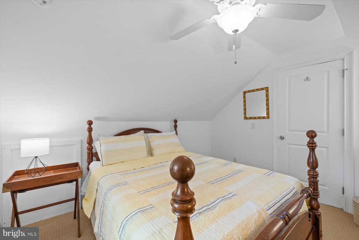
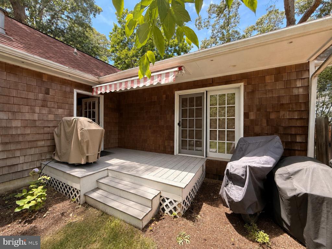
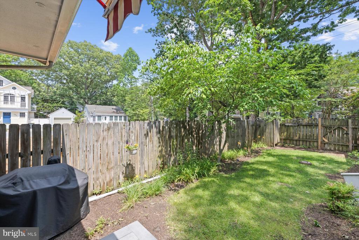
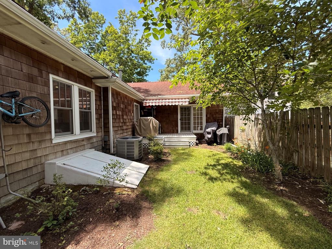
Nestled in the sought-after North Rehoboth neighborhood of The Pines, this stunning 5-bedroom, 4.5-bath classic cottage offers the perfect blend of historic charm and modern luxury just steps from Rehoboth Avenue and five blocks from the beach and boardwalk. Rich in character and coastal elegance with features such as cedar shingle siding, solid mahogany flooring, mahogany decks, beautiful coffered ceilings, and a wood-burning fireplace insert. The thoughtfully designed floor plan flows seamlessly from the inviting living area to the dining space and gourmet kitchen, creating an ideal setting for entertaining and everyday living. The beautifully updated kitchen showcases a commercial-grade gas range, stainless steel appliances, tiled backsplash, upgraded cabinetry and countertops, and a large center island. Two sets of double glass doors open to a private, fully fenced deck, providing effortless indoor-outdoor living. The main level offers exceptional convenience including a spacious primary suite featuring dual sinks and a tiled walk-in shower, plus two guest bedrooms, each with its own ensuite bathroom. A convenient powder room completes the first floor. Upstairs, you'll find two additional bedrooms and another full bath, providing ample space for family and guests. Outdoor living is equally impressive with a charming front porch and a 2nd deck off the primary overlooking a fully fenced yard and an outside shower makes cleaning up after a day at the beach a breeze. Offered tastefully furnished, this exceptional property is ready to be enjoyed from day one. Experience a lifestyle where everything is within reach--just one block from Grove Park, home to a weekly farmers market, kayak launch, and large playground, and an easy walk to Dogfish Head, coffee shops, restaurants, boutiques, convenience stores, and other local attractions.The beach is just a short bike ride away, making every day feel like a vacation.

5
beds

5
baths

2,500 Sq.Ft. LIVING AREA

4,792 Sq.Ft. lot

Paul Sicari

Paul Sicari

Features & Amenities

Interior

  • total bedrooms5
  • Total bathrooms5
  • full bathrooms4
  • half bathroom1
  • Flooring Hardwood, Carpet
  • Fireplace Brick, Wood
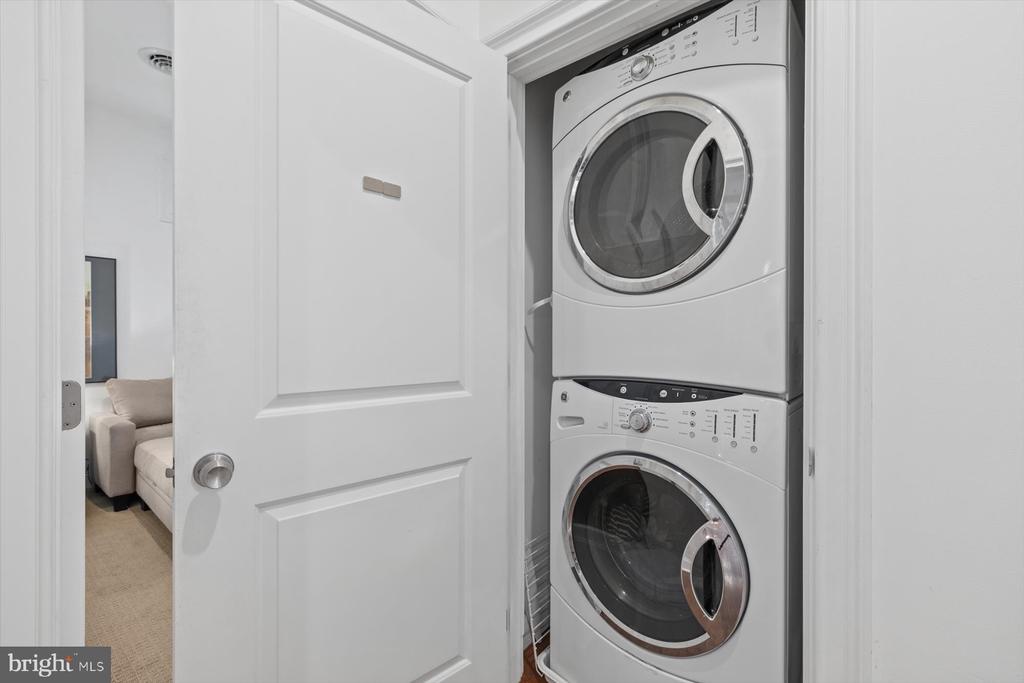
  • APPLIANCES Commercial Range, Dishwasher, Disposal, Dryer, Microwave, Oven/Range - Gas, Refrigerator, Stainless Steel Appliances, Washer, Water Heater - Tankless
  • other interior Features Bathroom - Walk-In Shower, Ceiling Fan(s), Combination Kitchen/Dining, Crown Moldings, Dining Area, Entry Level Bedroom, Floor Plan - Open, Kitchen - Gourmet, Kitchen - Island, Primary Bath(s), Recessed Lighting, Upgraded Countertops, Wood Floors

Area & Lot

  • Status Sold
  • Date Sold August 6, 2026
  • Living Area2,500 Sq.Ft.
  • Total Area2,500 Sq.Ft.
  • Lot Area4,792 Sq.Ft.
  • MLS® IDDESU2113862
  • TypeResidential
  • YEAR BUILT1940
  • Architecture StylesCoastal
  • School DistrictCAPE HENLOPEN

Exterior

  • STORIES2
  • water SourcePublic
  • PoolNo Pool
  • parkingDriveway, On Street
  • HEAT TYPEHeat Pump(s)
  • AIR CONDITIONINGCentral A/C
  • sewerPublic Sewer
  • SubstructureBlock
  • Disability FeaturesLevel Entry - Main
  • other exterior FeaturesOutside Shower

Financial

  • Sales Price$2,375,000
  • Real Estate Tax $4,280/yr
  • Zoning TN
View Virtual Tour

Our Advantage


Buying or selling your home near the beach should be an enjoyable journey. With decades of experience in areas such as technology, environmental, legal, and hospitality, the Buy at the Beach Group ensures a seamless process with the best expertise at your fingertips. Whether you’re looking for a primary, retirement, vacation, investment, or new construction home, we have the depth of experience to exceed your needs.