20411 JEB DRIVE
20411 JEB DRIVE
20411 JEB DRIVE
20411 JEB DRIVE
20411 JEB DRIVE
20411 JEB DRIVE
20411 JEB DRIVE
20411 JEB DRIVE
20411 JEB DRIVE
20411 JEB DRIVE
20411 JEB DRIVE
20411 JEB DRIVE
20411 JEB DRIVE
20411 JEB DRIVE
20411 JEB DRIVE
20411 JEB DRIVE
20411 JEB DRIVE
20411 JEB DRIVE
20411 JEB DRIVE
20411 JEB DRIVE
20411 JEB DRIVE
20411 JEB DRIVE
20411 JEB DRIVE
20411 JEB DRIVE
20411 JEB DRIVE
20411 JEB DRIVE
20411 JEB DRIVE
20411 JEB DRIVE
20411 JEB DRIVE
20411 JEB DRIVE
20411 JEB DRIVE
20411 JEB DRIVE
20411 JEB DRIVE
20411 JEB DRIVE
20411 JEB DRIVE
20411 JEB DRIVE
20411 JEB DRIVE
20411 JEB DRIVE
20411 JEB DRIVE
SEE ALL PHOTOS
20411 JEB DRIVE
20411 JEB DRIVE
20411 JEB DRIVE
20411 JEB DRIVE
20411 JEB DRIVE
20411 JEB DRIVE
20411 JEB DRIVE
20411 JEB DRIVE
20411 JEB DRIVE
20411 JEB DRIVE
20411 JEB DRIVE
20411 JEB DRIVE
20411 JEB DRIVE
20411 JEB DRIVE
20411 JEB DRIVE
20411 JEB DRIVE
20411 JEB DRIVE
20411 JEB DRIVE
20411 JEB DRIVE
20411 JEB DRIVE
20411 JEB DRIVE
20411 JEB DRIVE
20411 JEB DRIVE
20411 JEB DRIVE
20411 JEB DRIVE
20411 JEB DRIVE
20411 JEB DRIVE
20411 JEB DRIVE
20411 JEB DRIVE
20411 JEB DRIVE
20411 JEB DRIVE
20411 JEB DRIVE
20411 JEB DRIVE
20411 JEB DRIVE
20411 JEB DRIVE
20411 JEB DRIVE
20411 JEB DRIVE
20411 JEB DRIVE
20411 JEB DRIVE
Courtesy of Compass
For Sale

20411 JEB DRIVE

20411 JEB DRIVE, REHOBOTH BEACH, DE 19971

$600,000
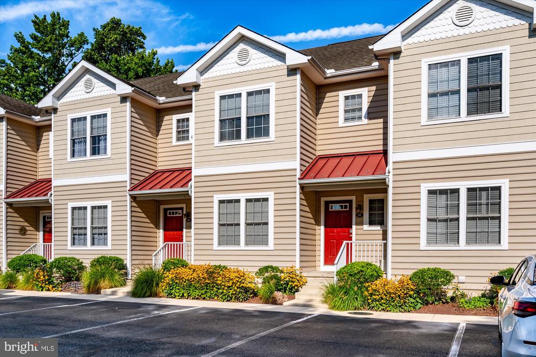
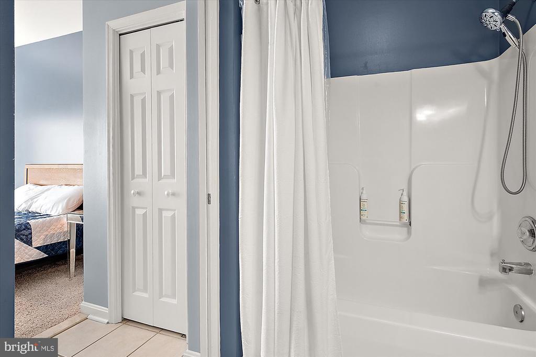
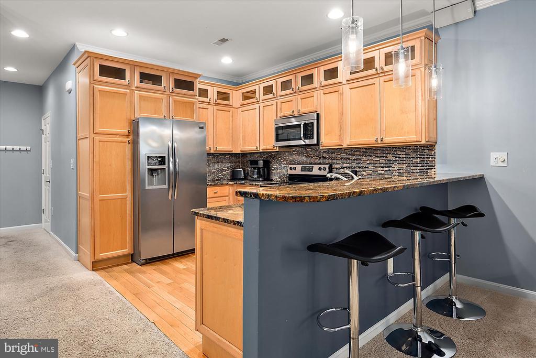
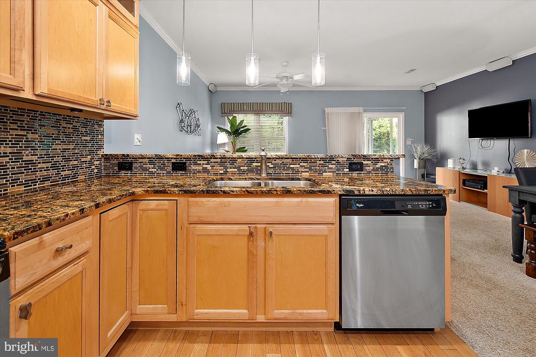
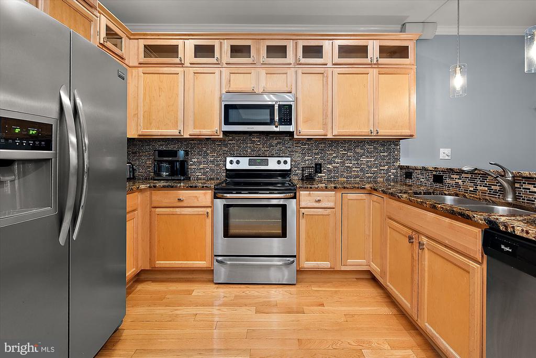
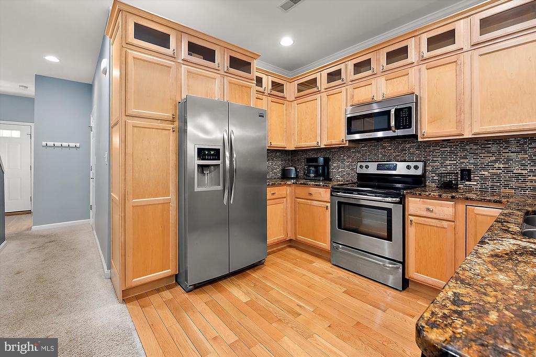
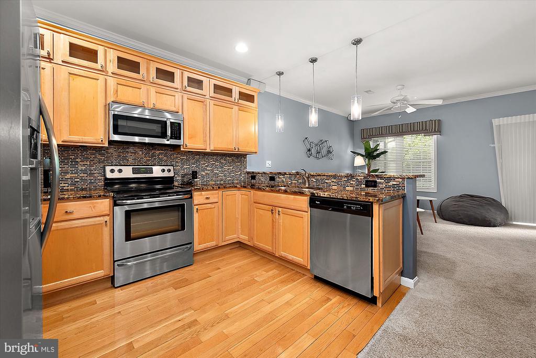
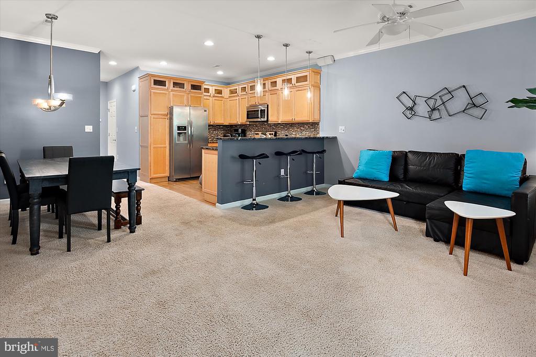
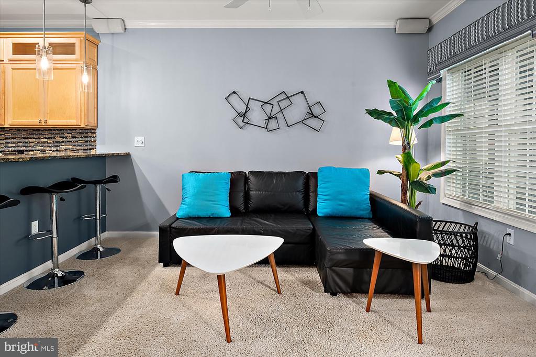
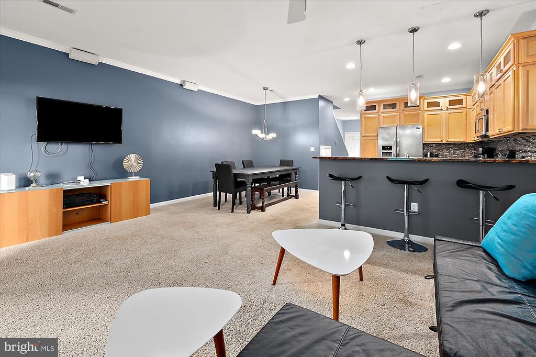
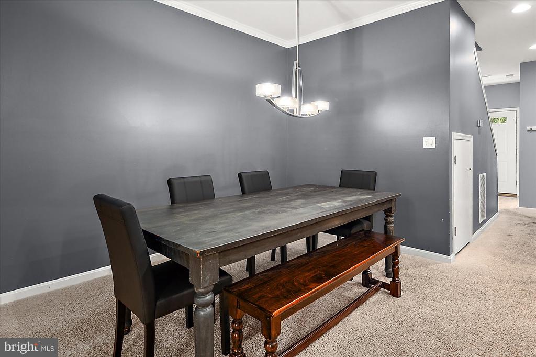
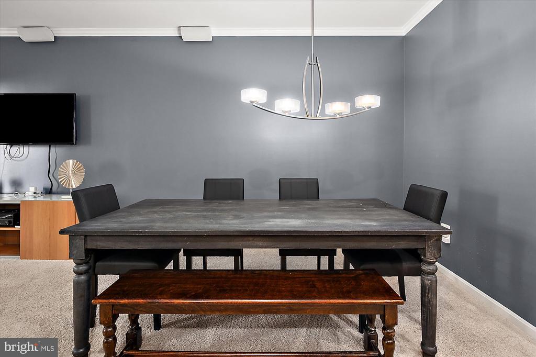
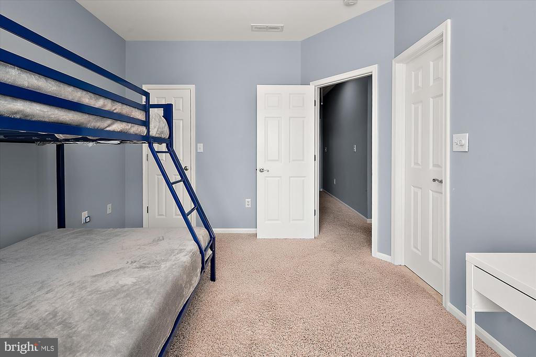
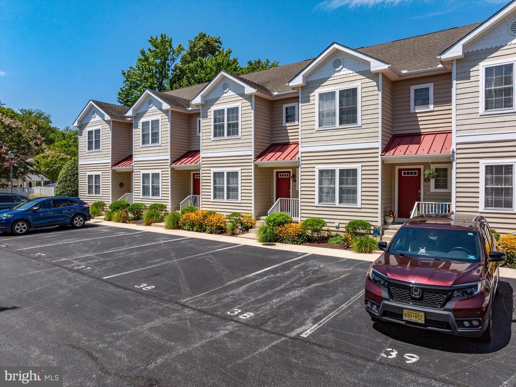
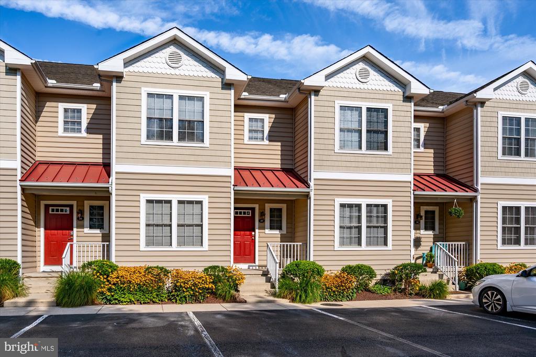
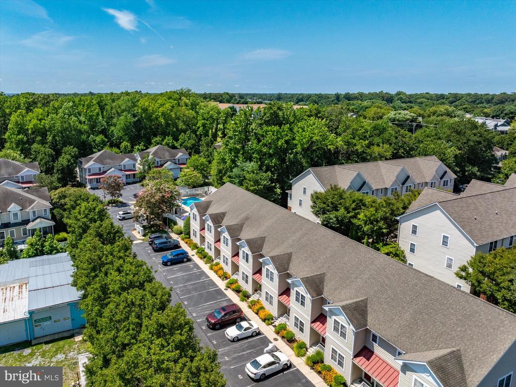
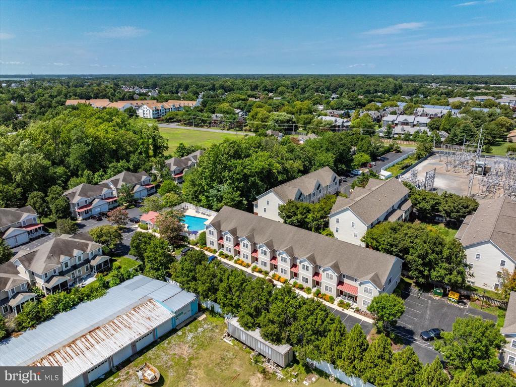
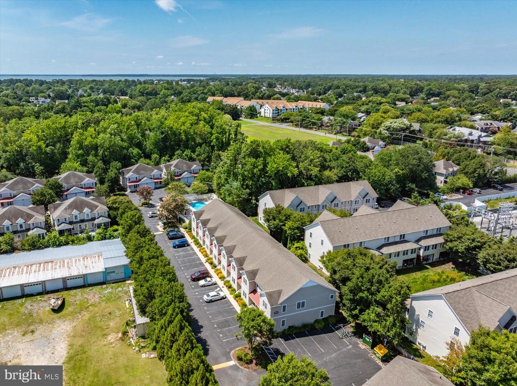
Welcome to Oyster Bay Villas! Located less than two miles from the sand and boardwalk of Rehoboth Beach, this spacious, turn-key 4-bedroom, 3.5-bathroom townhome offers the ideal blend of coastal comfort, modern convenience, and prime coastal Delaware living -perfect for a primary home, vacation home, or rental/investment property. Step inside to an open-concept living area bathed in natural light, featuring a comfortable seating area that seamlessly connects to the dining space and kitchen. The modern kitchen comes equipped with full-suite of stainless steel appliances, hardwood floor, abundant cabinetry, granite countertops, backsplash, and a breakfast bar--perfect for casual morning coffee or entertaining family and friends.

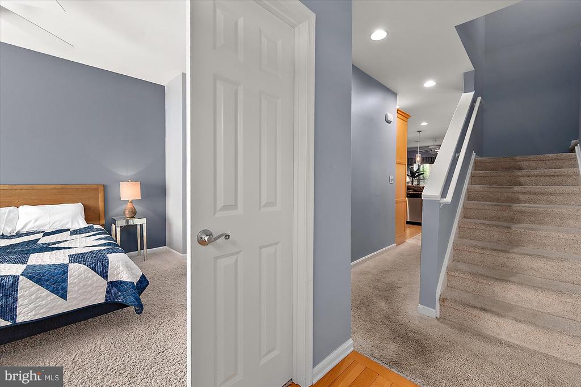
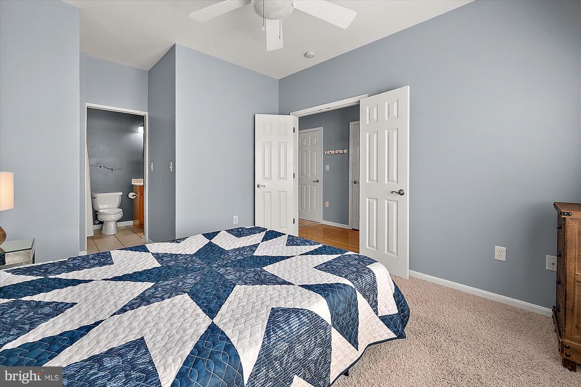
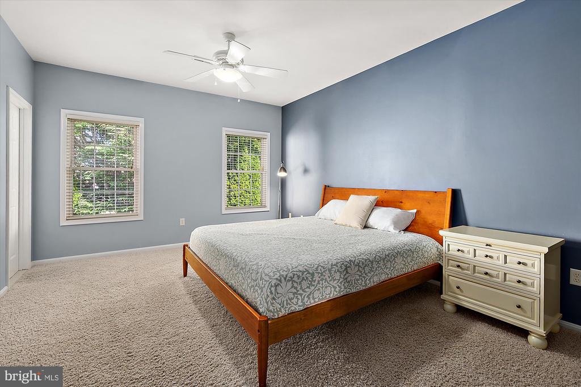
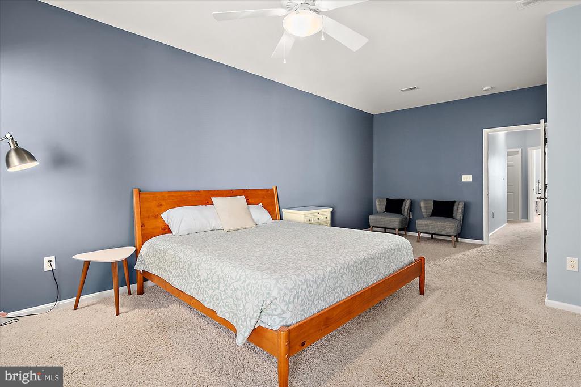
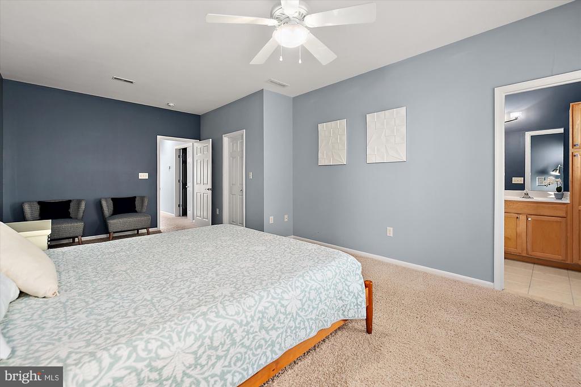
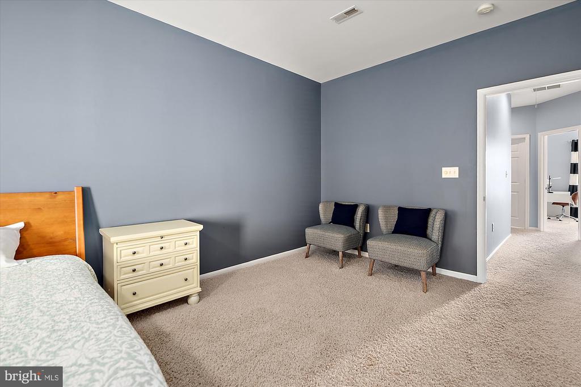
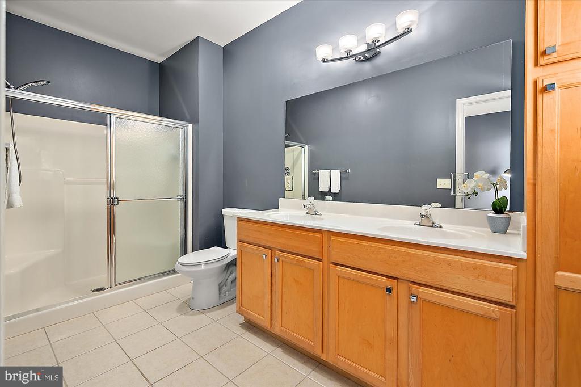
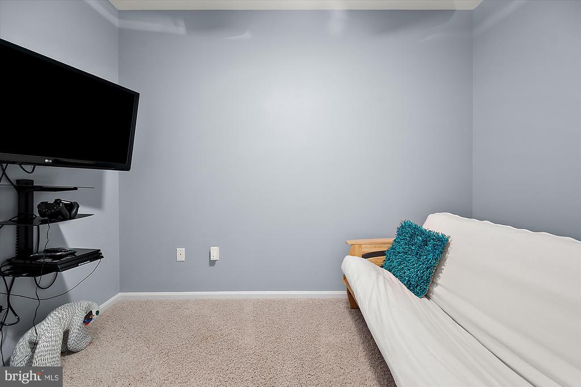
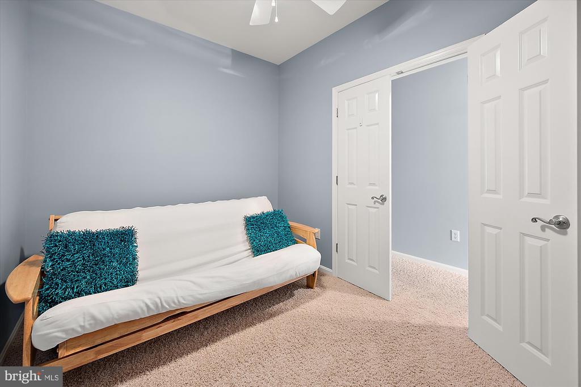
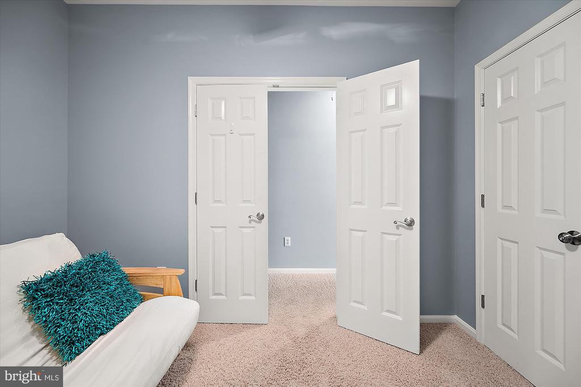
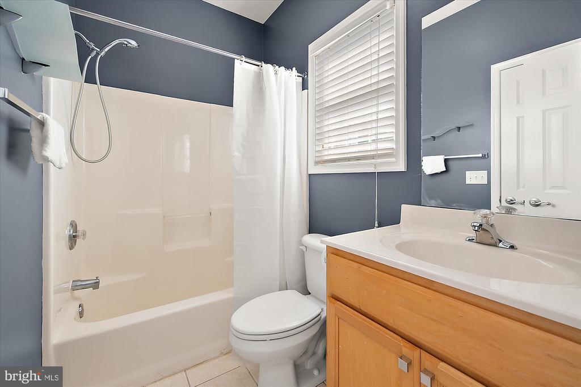
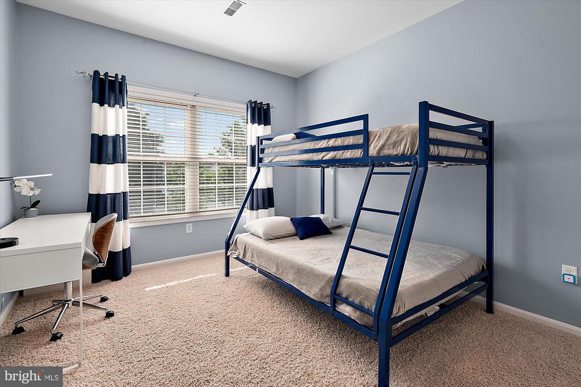
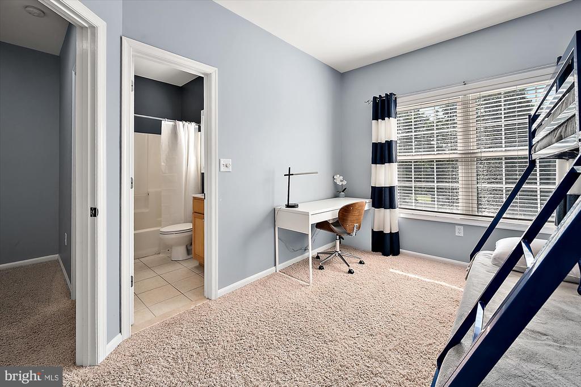
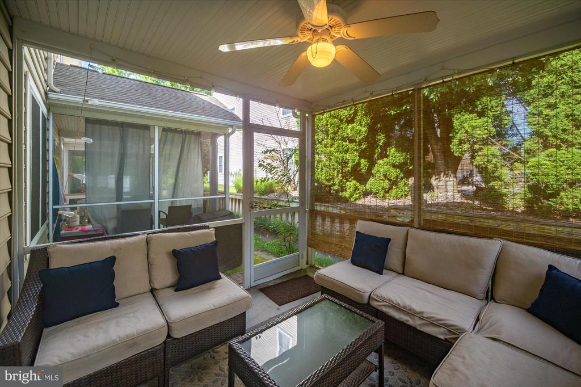
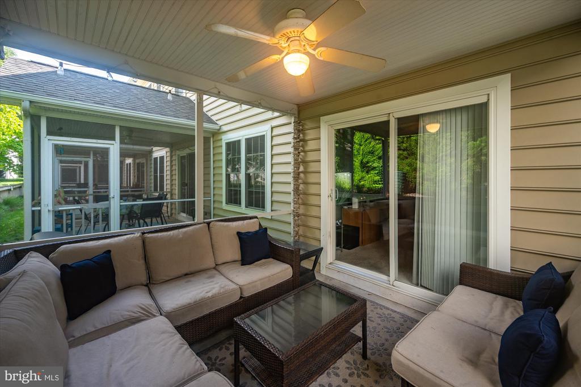
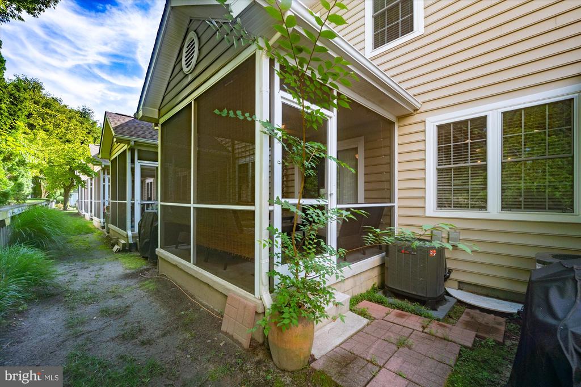
A rare and desirable feature, this floor plan includes two primary en suite bedrooms: a convenient first-floor main suite with a queen bed and full bath, plus an expansive second-floor main suite featuring a king bed and private bath. The top level also has an additional spacious guest bedroom and full bath, providing plenty of room for family, guests, or a dedicated home office. Outdoor living is a highlight of this home! Enjoy your morning coffee or evening beverages on the peaceful screened-in porch, ideal for outdoor dining and relaxing after a day at the beach.

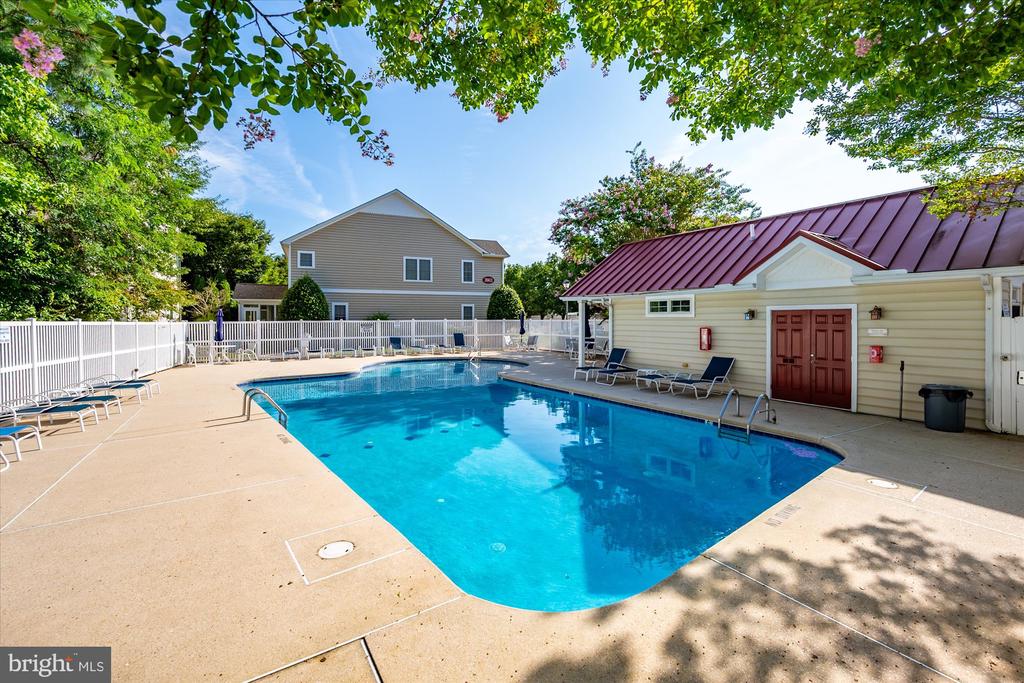
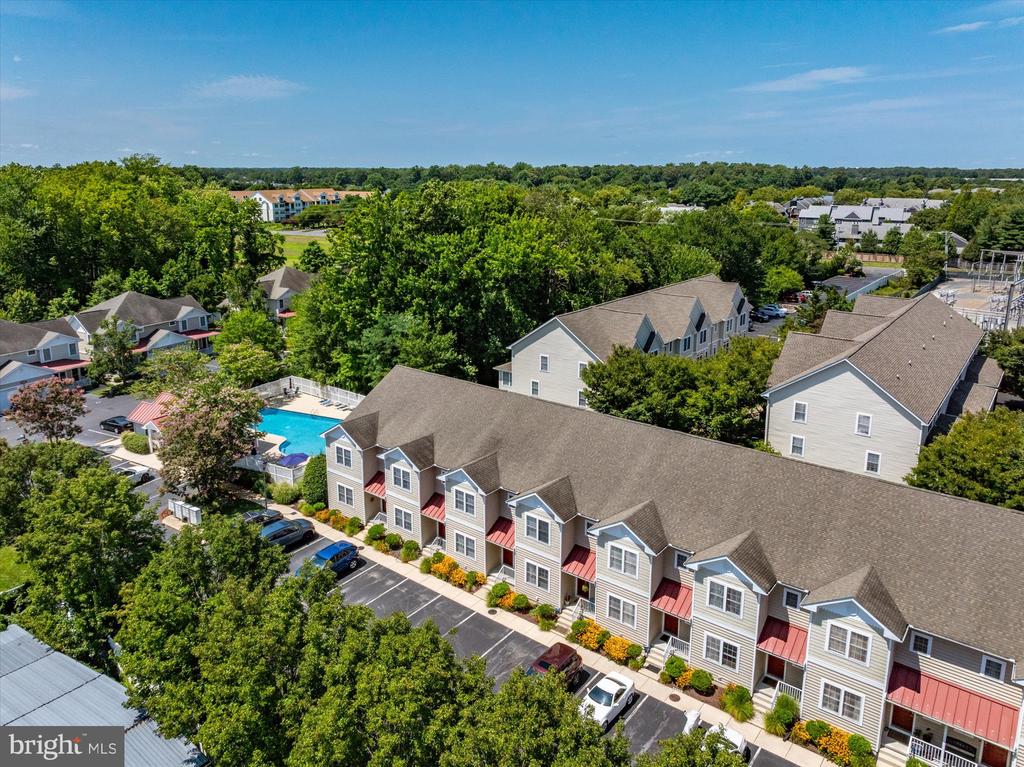
Community & Location Highlights: Steps away from the community's refreshing outdoor pool. Directly adjacent to scenic local bike paths and the Lewes-Rehoboth Canal route. Minutes from Route 1 tax-free outlet shopping, world-class dining, grocery stores, and state parks.

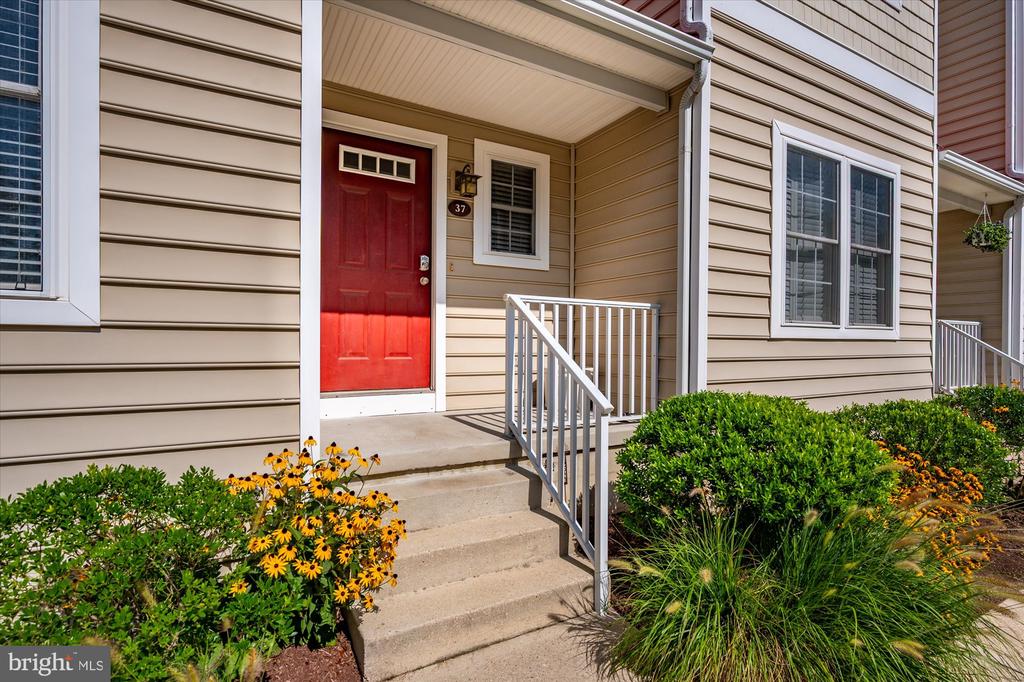
Unit #37 at Oyster Bay Villas delivers unmatched value in a tranquil yet highly accessible location. Schedule your private tour today!

Studio

1,800 Sq.Ft. LIVING AREA

image

Schedule a Showing

We would love to show you our beautiful property. Please select your preferred date and time below. An agent will be in touch shortly to confirm your appointment.

Schedule a Showing

We would love to show you our beautiful property. Please select your preferred date and time below. An agent will be in touch shortly to confirm your appointment.
Thank you for your interest in 20411 JEB DRIVE, REHOBOTH BEACH, DE 19971. We are reviewing your request and will be in touch shortly!
Rich Meadows

Rich Meadows

Features & Amenities

Interior

  • total bedrooms0
  • Flooring Carpet, Ceramic Tile, Hardwood
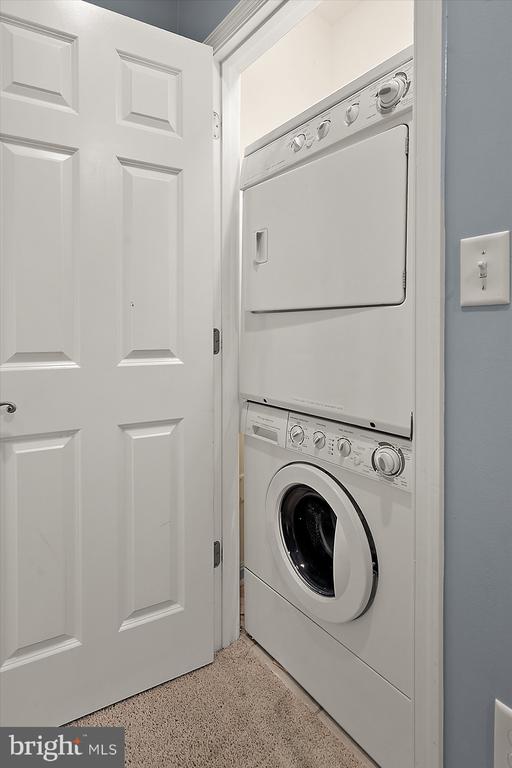
  • APPLIANCES Built-In Microwave, Built-In Range, Dishwasher, Disposal, Dryer, Dryer - Electric, Exhaust Fan, Microwave, Oven - Self Cleaning, Oven/Range - Electric
  • other interior Features Bathroom - Stall Shower, Bathroom - Tub Shower, Breakfast Area, Carpet, Ceiling Fan(s), Combination Dining/Living, Combination Kitchen/Dining, Combination Kitchen/Living, Dining Area, Entry Level Bedroom, Floor Plan - Open, Kitchen - Gourmet, Primary Bath(s), Recessed Lighting, Wood Floors

Area & Lot

  • Status For Sale
  • Living Area1,800 Sq.Ft.
  • Total Area1,800 Sq.Ft.
  • MLS® IDDESU2117844
  • TypeMulti-Family
  • YEAR BUILT2003
  • Architecture StylesVilla
  • School DistrictCAPE HENLOPEN

Exterior

  • water SourcePublic
  • PoolYes - Community
  • roofArchitectural Shingle
  • parkingParking Lot
  • HEAT TYPE90 Forced Air, Heat Pump(s)
  • AIR CONDITIONINGCentral A/C
  • sewerPublic Sewer
  • SubstructureBrick/Mortar
  • Disability FeaturesNone
  • other exterior FeaturesSidewalks, Street Lights

Financial

  • Sales Price$600,000
  • Zoning AR1

Our Advantage


Buying or selling your home near the beach should be an enjoyable journey. With decades of experience in areas such as technology, environmental, legal, and hospitality, the Buy at the Beach Group ensures a seamless process with the best expertise at your fingertips. Whether you’re looking for a primary, retirement, vacation, investment, or new construction home, we have the depth of experience to exceed your needs.