
26468 E OLD GATE DRIVE
SEE ALL PHOTOS
26468 E OLD GATE DRIVE
Sold

26468 E OLD GATE DRIVE

26468 E OLD GATE DRIVE, MILLSBORO, DE 19966

$505,900
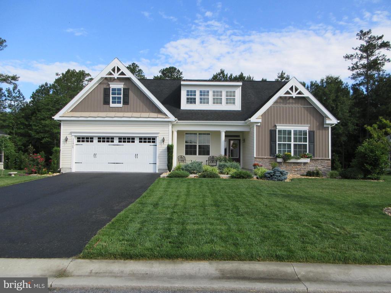
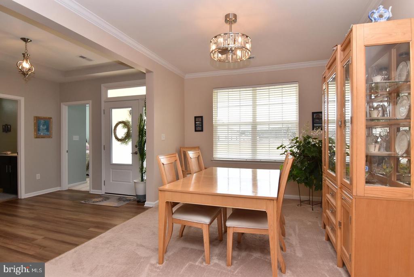
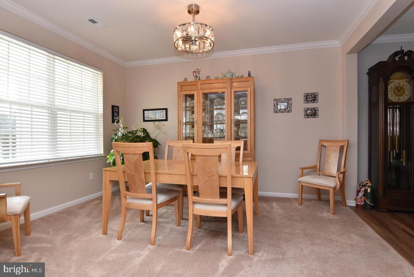
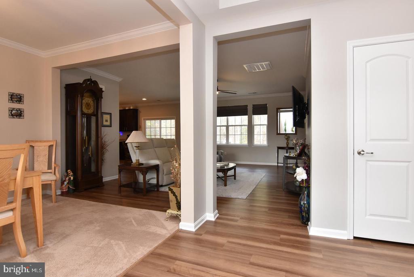
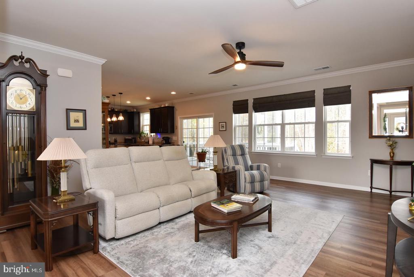
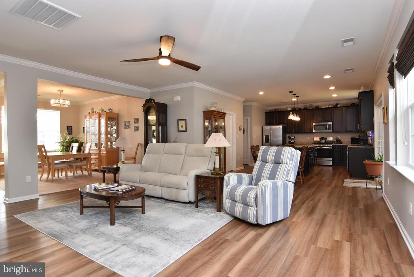
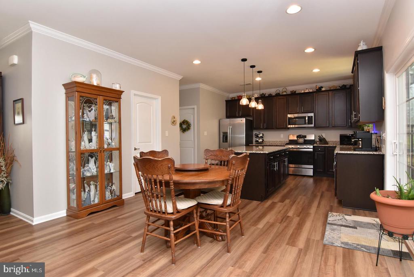
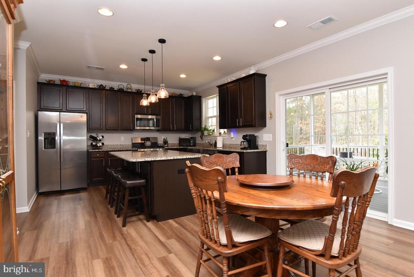
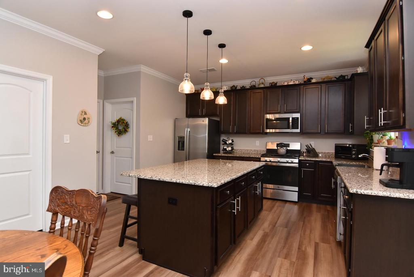
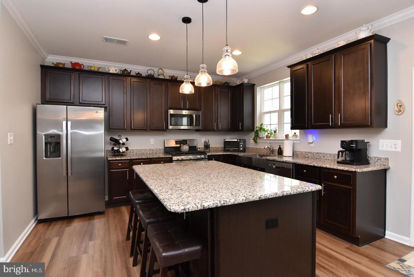
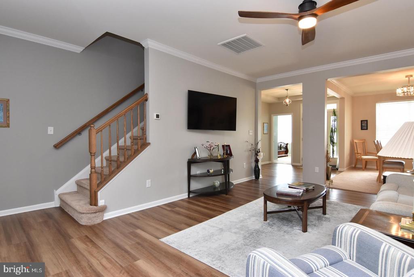
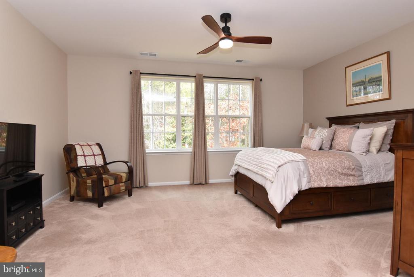
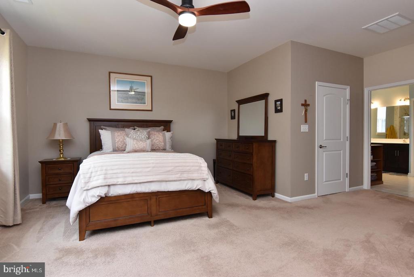
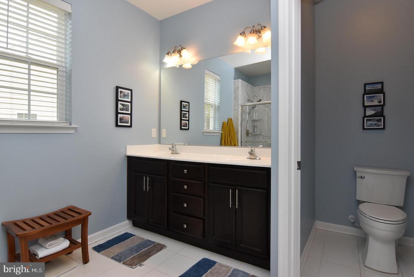
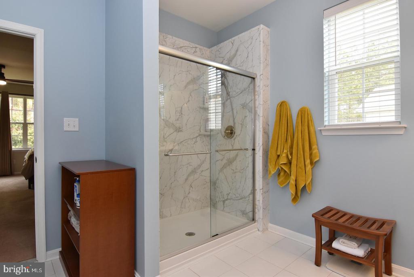
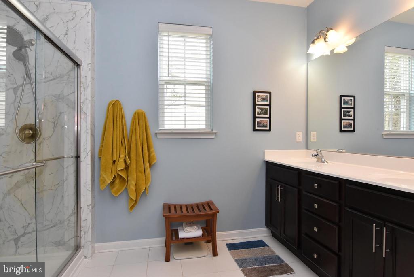
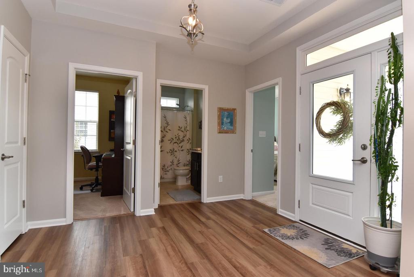
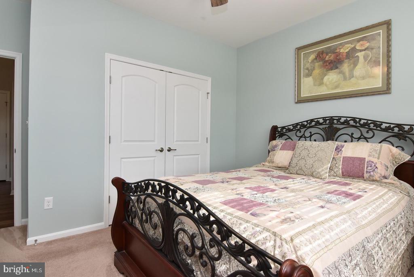
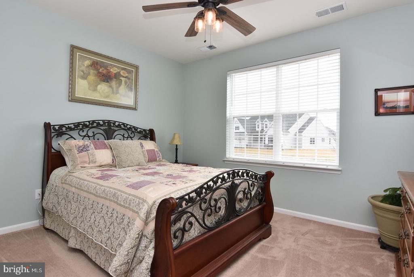
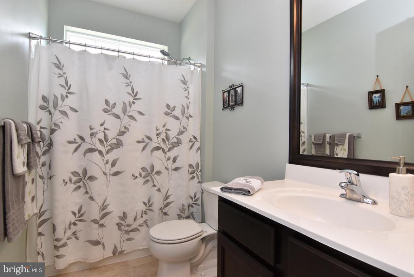
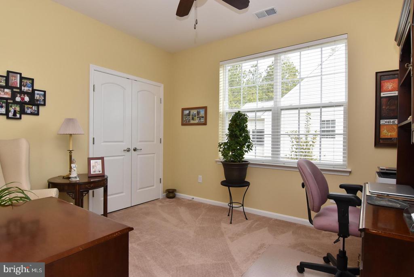
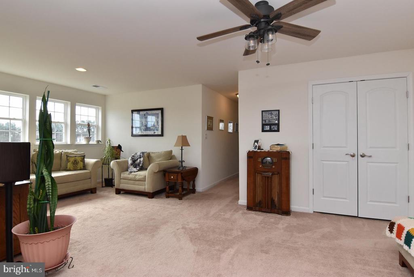
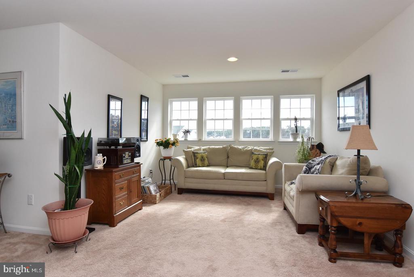
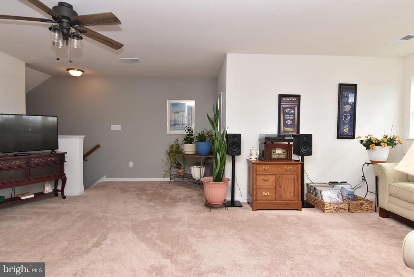
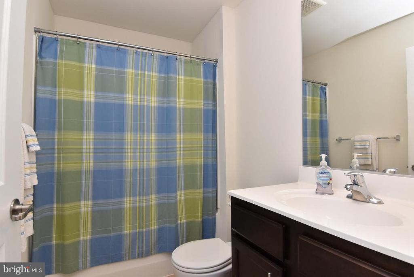
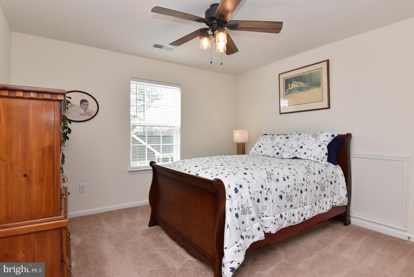
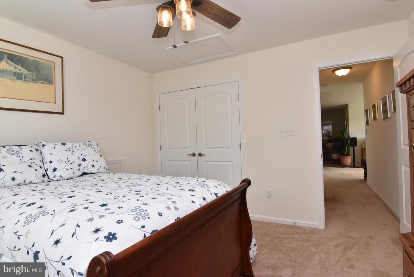
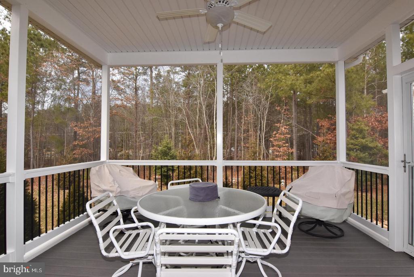
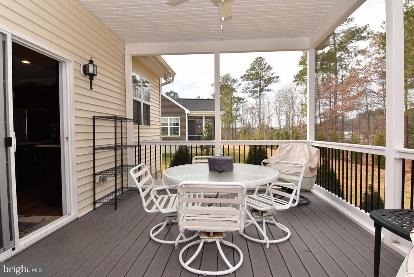
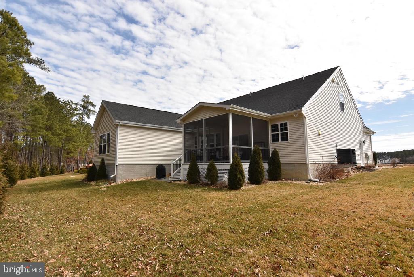
Welcome home to 26468 E Old Gate Drive in the desirable Liberty community of Millsboro. This beautifully maintained 4-bedroom, 3 full bath home offers a flexible and spacious layout, including the optional loft package featuring a 4th bedroom, full bath, loft area, and private sitting space -- perfect for guests or multi-generational living. Situated on a .25-acre wooded lot, the property offers a large screened in porch along with an irrigation system and separate irrigation well to help reduce water costs. There is a 2-car garage with an additional access door on the side of the house. The open-concept main living areas feature 9-foot ceilings, crown molding in the formal dining room, kitchen, and living room area, and luxury plank vinyl flooring throughout the foyer, kitchen, and living room. Bedrooms, dining room, and the upstairs loft area are comfortably carpeted. The kitchen is a standout with granite countertops, 42" maple cabinetry, stainless steel appliances including a propane gas range, stainless steel farmhouse sink, oversized island with additional storage, and a large pantry. The main bathroom features a newly installed shower. Additional highlights include a dual heating system, transferable warranties, and 8-foot ceilings on the second floor. Conveniently located near Delaware beaches, shopping, and dining, this home offers comfort, style, and coastal accessibility. One of the sellers is a licensed Delaware realtor and is the listing agent for this property.

4
beds

3
baths

2,800 Sq.Ft. LIVING AREA

0.27 Acres lot

Rich Meadows

Rich Meadows

Features & Amenities

Interior

  • total bedrooms4
  • Total bathrooms3
  • full bathrooms3
  • Laundry room Main Floor
  • Flooring Carpet, Luxury Vinyl Plank
  • APPLIANCES Built-In Microwave, Dishwasher, Disposal, Stainless Steel Appliances, Dryer, Exhaust Fan, Icemaker, Oven/Range - Gas, Refrigerator, Washer, Water Heater, Water Heater - High-Efficiency
  • other interior Features Bathroom - Stall Shower, Bathroom - Tub Shower, Carpet, Ceiling Fan(s), Crown Moldings, Dining Area, Entry Level Bedroom, Floor Plan - Open, Formal/Separate Dining Room, Kitchen - Eat-In, Kitchen - Island, Kitchen - Table Space, Pantry, Primary Bath(s), Recessed Lighting, Walk-in Closet(s)

Area & Lot

  • Status Sold
  • Date Sold September 30, 2026
  • Living Area2,800 Sq.Ft.
  • Total Area2,800 Sq.Ft.
  • Lot Area0.27 Acres
  • MLS® IDDESU2105054
  • TypeResidential
  • YEAR BUILT2022
  • Architecture StylesCoastal
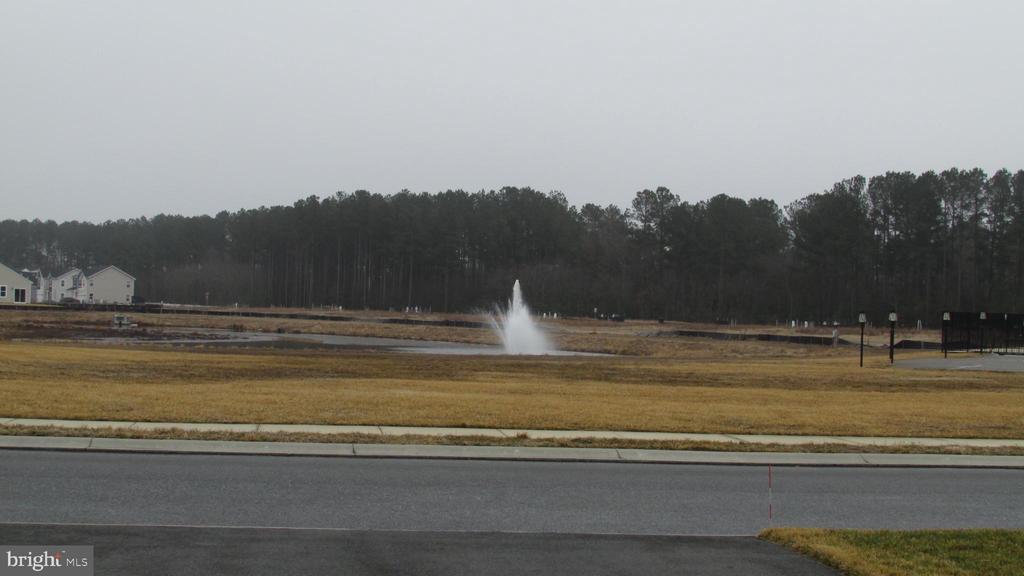
  • View DescriptionPond
  • School DistrictCAPE HENLOPEN

Exterior

  • STORIES2
  • Garage Space2.0
  • water SourcePublic
  • utilitiesPropane - Community, Sewer Available, Electric Available, Water Available
  • PoolYes - Community
  • roofArchitectural Shingle
  • parkingAttached Garage, Driveway
  • HEAT TYPEForced Air, Programmable Thermostat, Other
  • AIR CONDITIONINGCentral A/C, Programmable Thermostat
  • sewerPublic Sewer
  • SubstructureSlab
  • Disability FeaturesNone
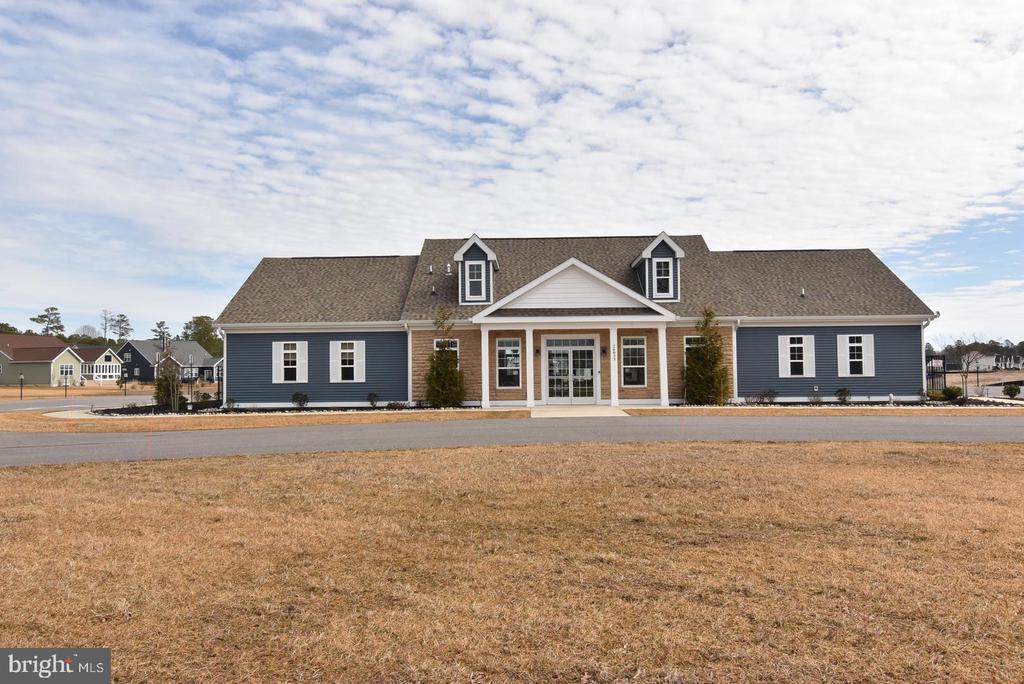
  • HOA AmenitiesClub House, Common Grounds, Exercise Room, Jog/Walk Path, Pool - Outdoor

Financial

  • Sales Price$505,900
  • Real Estate Tax $844/yr
  • HOA $648/3 mos
  • Zoning AR-1
View Virtual Tour

Our Advantage


Buying or selling your home near the beach should be an enjoyable journey. With decades of experience in areas such as technology, environmental, legal, and hospitality, the Buy at the Beach Group ensures a seamless process with the best expertise at your fingertips. Whether you’re looking for a primary, retirement, vacation, investment, or new construction home, we have the depth of experience to exceed your needs.