29327 Oxford Dr
29327 Oxford Dr
29327 Oxford Dr
29327 Oxford Dr
29327 Oxford Dr
29327 Oxford Dr
29327 Oxford Dr
29327 Oxford Dr
29327 Oxford Dr
29327 Oxford Dr
29327 Oxford Dr
29327 Oxford Dr
29327 Oxford Dr
29327 Oxford Dr
29327 Oxford Dr
29327 Oxford Dr
29327 Oxford Dr
29327 Oxford Dr
29327 Oxford Dr
29327 Oxford Dr
29327 Oxford Dr
29327 Oxford Dr
29327 Oxford Dr
29327 Oxford Dr
29327 Oxford Dr
29327 Oxford Dr
29327 Oxford Dr
29327 Oxford Dr
29327 Oxford Dr
29327 Oxford Dr
29327 Oxford Dr
29327 Oxford Dr
29327 Oxford Dr
29327 Oxford Dr
29327 Oxford Dr
29327 Oxford Dr
29327 Oxford Dr
29327 Oxford Dr
29327 Oxford Dr
29327 Oxford Dr
29327 Oxford Dr
29327 Oxford Dr
29327 Oxford Dr
29327 Oxford Dr
29327 Oxford Dr
29327 Oxford Dr
29327 Oxford Dr
SEE ALL PHOTOS
29327 Oxford Dr
29327 Oxford Dr
29327 Oxford Dr
29327 Oxford Dr
29327 Oxford Dr
29327 Oxford Dr
29327 Oxford Dr
29327 Oxford Dr
29327 Oxford Dr
29327 Oxford Dr
29327 Oxford Dr
29327 Oxford Dr
29327 Oxford Dr
29327 Oxford Dr
29327 Oxford Dr
29327 Oxford Dr
29327 Oxford Dr
29327 Oxford Dr
29327 Oxford Dr
29327 Oxford Dr
29327 Oxford Dr
29327 Oxford Dr
29327 Oxford Dr
29327 Oxford Dr
29327 Oxford Dr
29327 Oxford Dr
29327 Oxford Dr
29327 Oxford Dr
29327 Oxford Dr
29327 Oxford Dr
29327 Oxford Dr
29327 Oxford Dr
29327 Oxford Dr
29327 Oxford Dr
29327 Oxford Dr
29327 Oxford Dr
29327 Oxford Dr
29327 Oxford Dr
29327 Oxford Dr
29327 Oxford Dr
29327 Oxford Dr
29327 Oxford Dr
29327 Oxford Dr
29327 Oxford Dr
29327 Oxford Dr
29327 Oxford Dr
29327 Oxford Dr
Sold

29327 Oxford Dr

29327 OXFORD DRIVE, MILLSBORO, DE 19966

$414,500
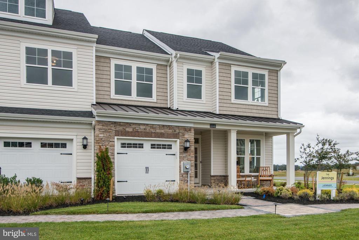
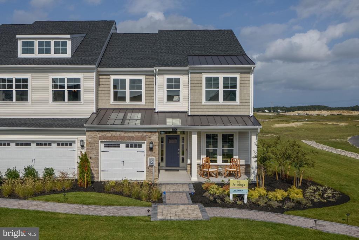
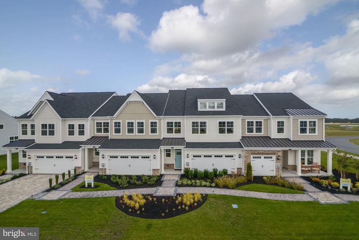
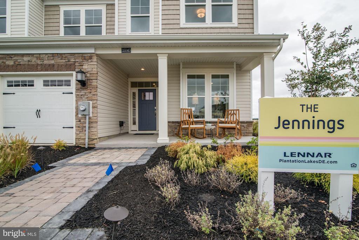
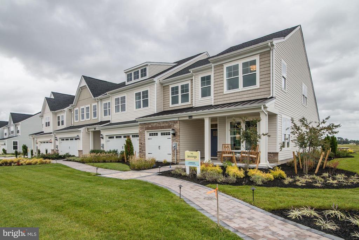
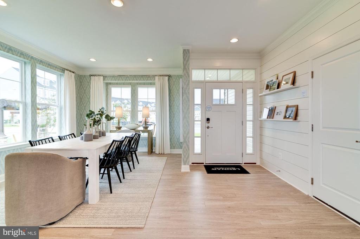
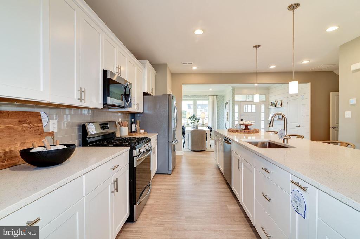
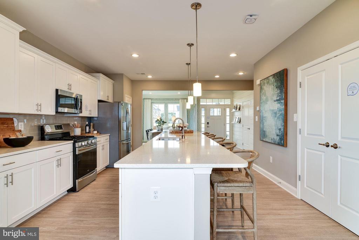
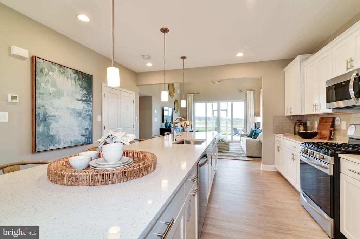
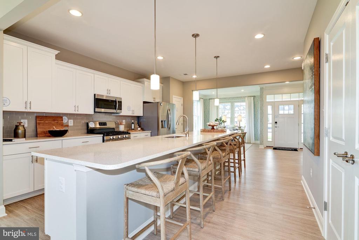
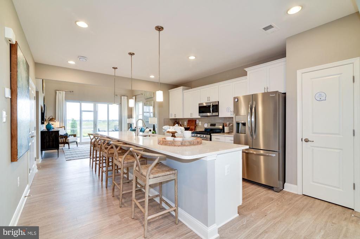
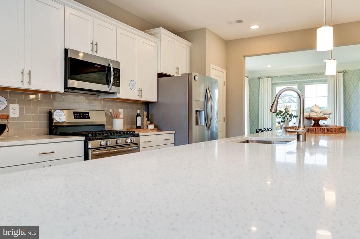
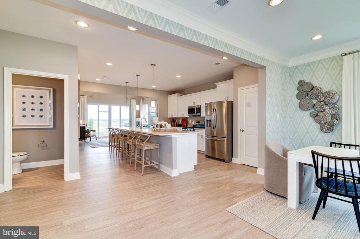
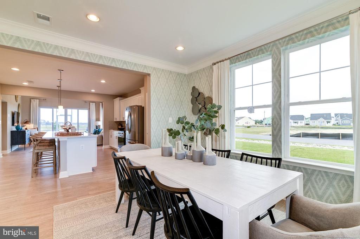
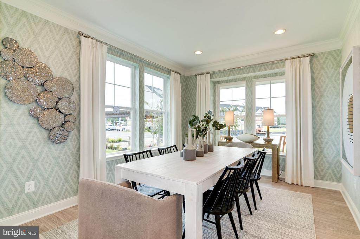
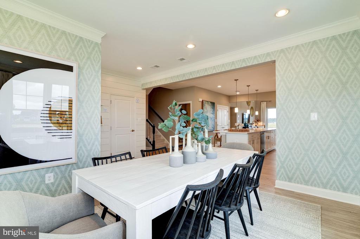
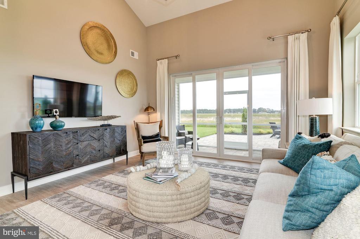
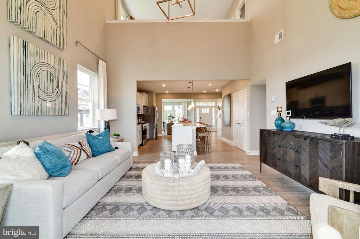
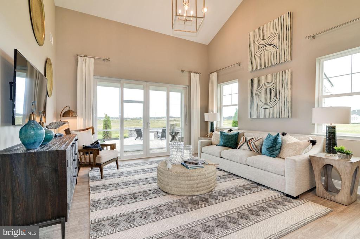
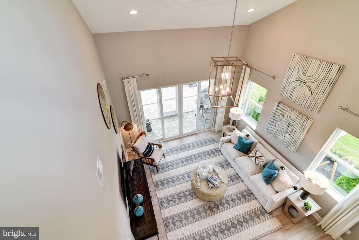
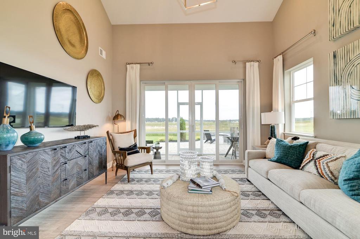
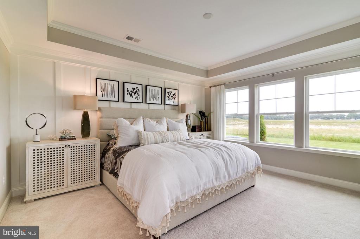
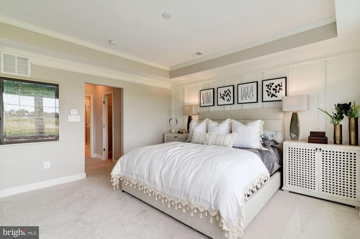
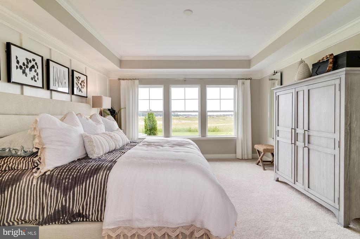
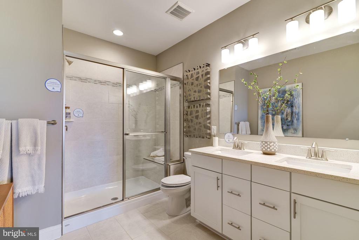
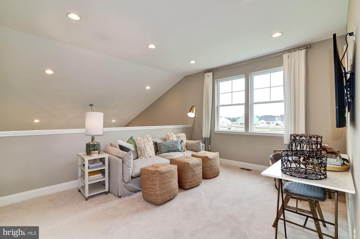
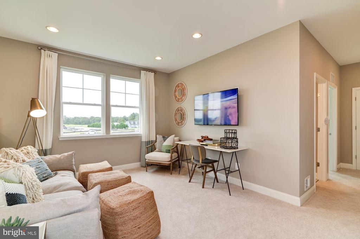
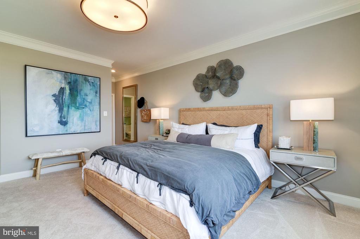
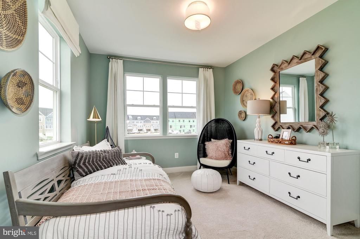
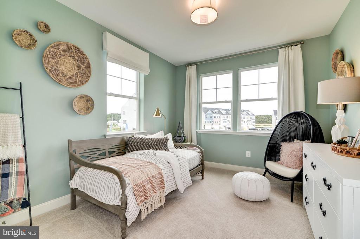
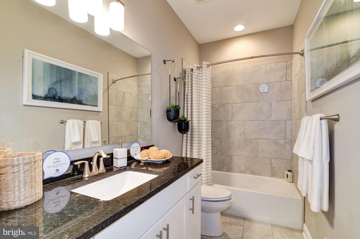
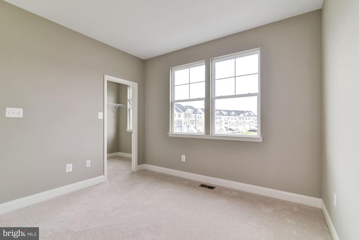
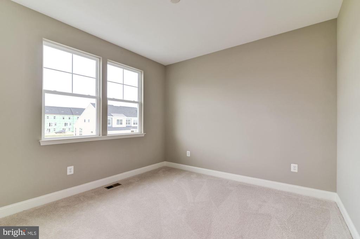
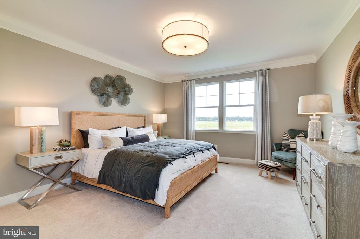
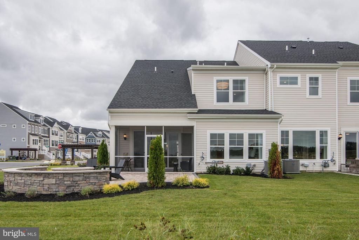
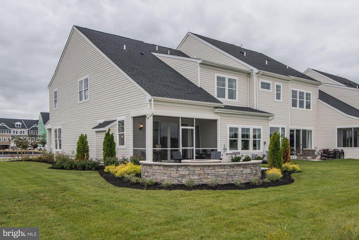
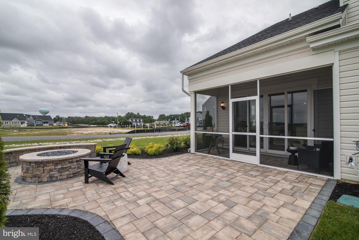
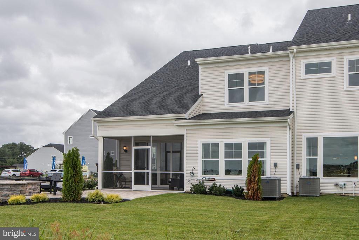
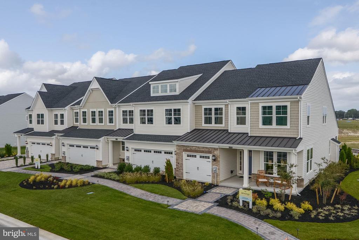
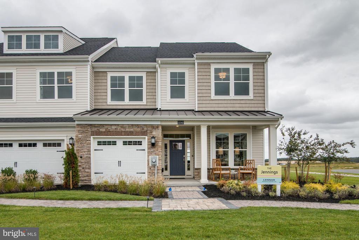
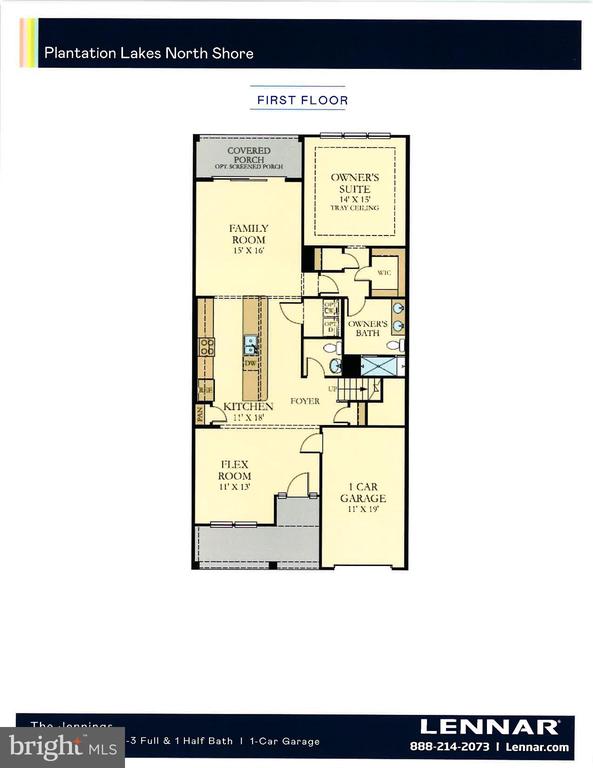
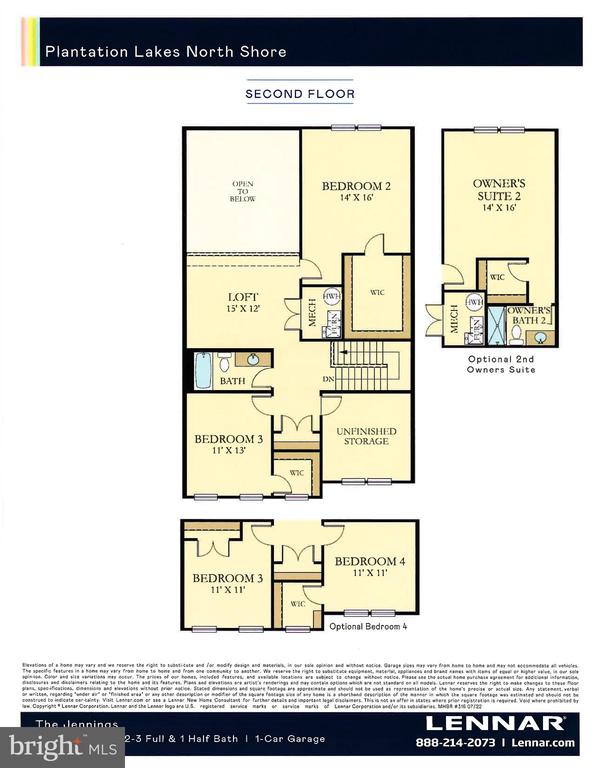
UNDER CONSTRUCTION - READY JUNE 2025! Welcome to the Jennings model, the largest floor plan in this exceptional collection. This two-story home features a spacious, open-concept layout where the kitchen flows seamlessly into the family room, enhanced by tall ceilings that create an airy, inviting atmosphere. Just off the main living area is a versatile flex room that can be transformed into a formal dining space or customized to suit your lifestyle. The first-floor owner's suite provides a private retreat, while upstairs, a cozy loft, two additional bedrooms, and an unfinished storage area offer ample space for family and guests.

Nestled in the coveted Plantation Lakes community in Millsboro, DE, this new construction home is part of the exclusive North Shore neighborhood, offering top-tier amenities such as golf, pools, pickleball, tennis, walking trails, a tot lot, and dining in the Clubhouse. The community is conveniently close to Delaware's stunning beaches. With the motto "Everything Is Included," Plantation Lakes provides innovative floor plans, in-home technology, and features centered around the Arthur Hills-designed golf course.

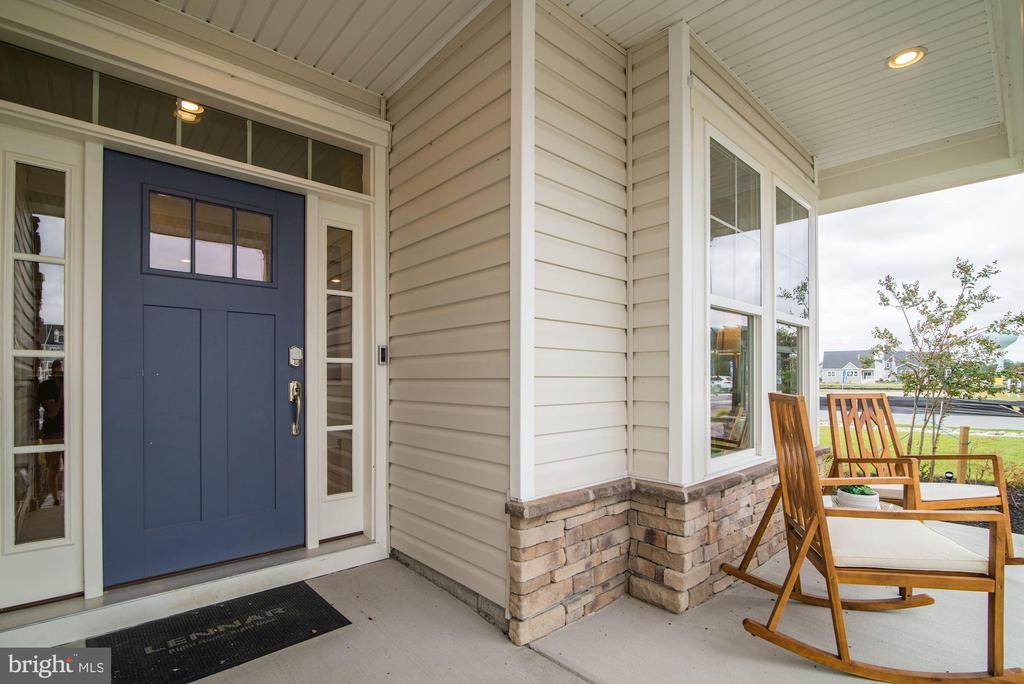
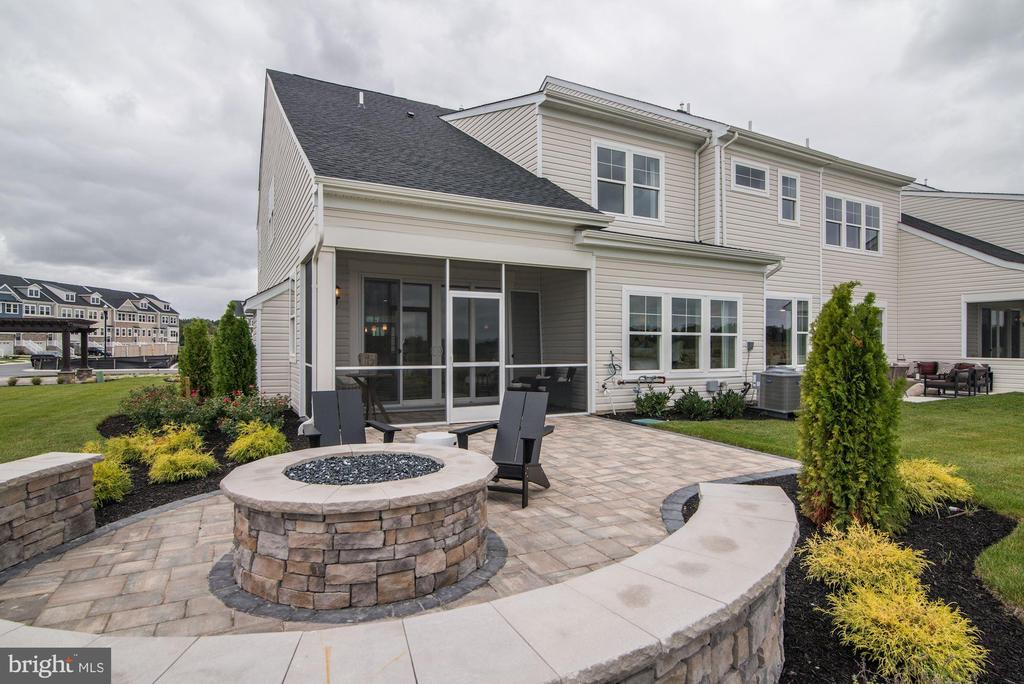
Don't miss your chance to make the Jennings model your dream home in this vibrant community. ***** Photo are of SIMILAR home. Model home tours are open to the general public by contacting Lennar's new home consultant!*****

3
beds

3
baths

2,494 Sq.Ft. LIVING AREA

6,000 Sq.Ft. lot

Paul Sicari

Paul Sicari

Features & Amenities

Interior

  • total bedrooms3
  • Total bathrooms3
  • full bathrooms2
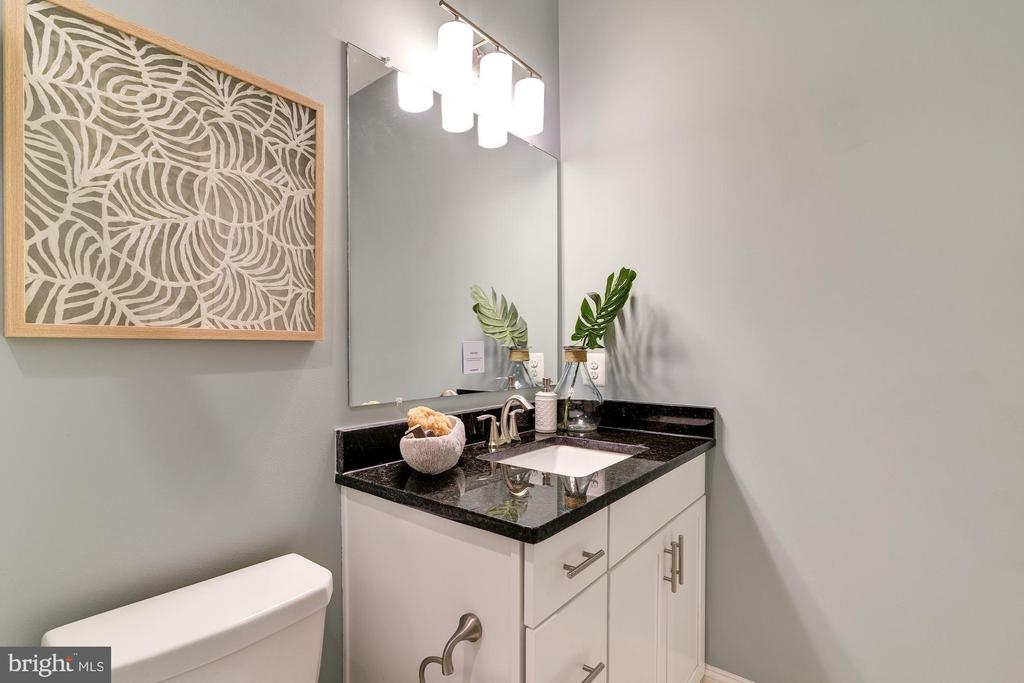
  • half bathroom1
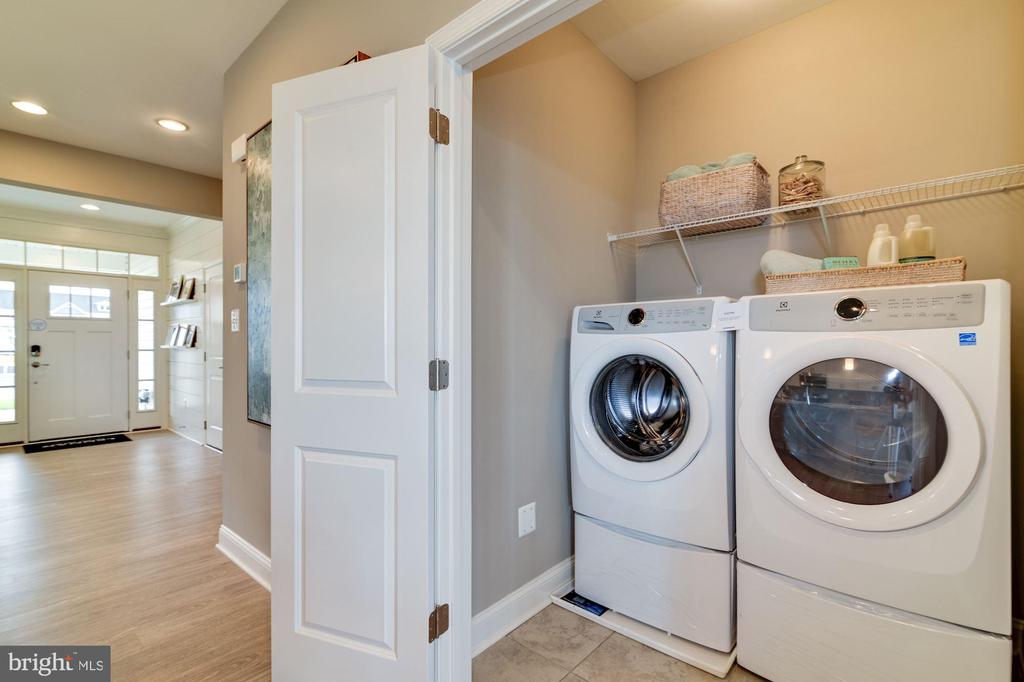
  • Laundry room Main Floor
  • APPLIANCES Stainless Steel Appliances, Built-In Microwave, Dishwasher, Disposal, Oven/Range - Gas, Refrigerator, Water Heater
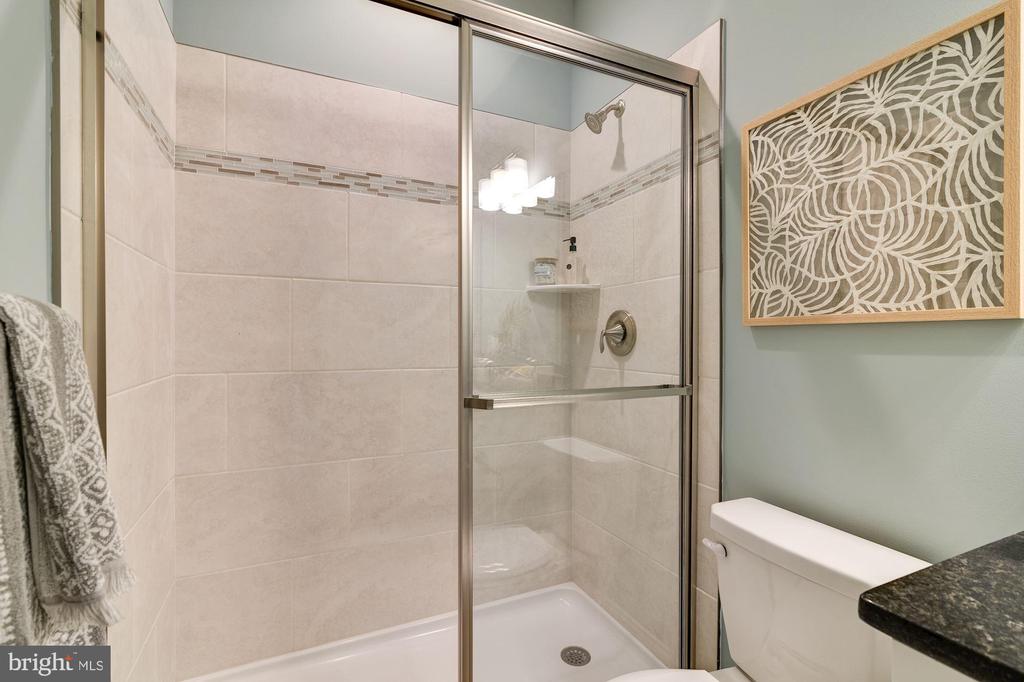
  • other interior Features Bathroom - Stall Shower, Bathroom - Tub Shower, Combination Kitchen/Living, Floor Plan - Open, Entry Level Bedroom, Kitchen - Island, Kitchen - Gourmet, Pantry, Primary Bath(s), Upgraded Countertops

Area & Lot

  • Status Sold
  • Date Sold June 16, 2025
  • Living Area2,494 Sq.Ft.
  • Total Area2,494 Sq.Ft.
  • Lot Area6,000 Sq.Ft.
  • MLS® IDDESU2074238
  • TypeTownhouse
  • YEAR BUILT2024
  • Architecture StylesVilla, Side-by-Side
  • Elementary SchoolEAST MILLSBORO
  • Middle SchoolMILLSBORO
  • High SchoolSUSSEX CENTRAL
  • School DistrictINDIAN RIVER

Exterior

  • STORIES2
  • Garage Space2.0
  • water SourcePublic
  • utilitiesElectric Available, Natural Gas Available, Sewer Available, Water Available, Cable TV Available
  • PoolYes - Community
  • roofArchitectural Shingle
  • parkingAttached Garage, Driveway
  • HEAT TYPEForced Air
  • AIR CONDITIONINGCentral A/C
  • sewerPublic Sewer
  • SubstructureSlab
  • Disability FeaturesNone
  • HOA AmenitiesBasketball Courts, Putting Green, Golf Club, Tennis Courts, Volleyball Courts, Fitness Center, Community Center

Financial

  • Sales Price$414,500
  • Real Estate Tax $3,800/yr
  • HOA $369/mo
  • Zoning MR

Our Advantage


Buying or selling your home near the beach should be an enjoyable journey. With decades of experience in areas such as technology, environmental, legal, and hospitality, the Buy at the Beach Group ensures a seamless process with the best expertise at your fingertips. Whether you’re looking for a primary, retirement, vacation, investment, or new construction home, we have the depth of experience to exceed your needs.