30561 SILVERTON ROAD
SEE ALL PHOTOS
30561 SILVERTON ROAD
Courtesy of Keller Williams Realty
Sold

30561 SILVERTON ROAD

30561 SILVERTON ROAD, FRANKFORD, DE 19945

$607,000
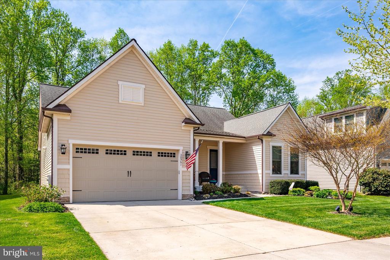
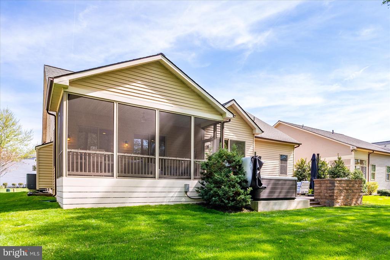
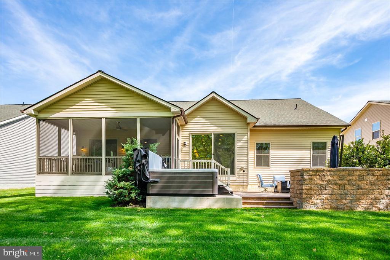
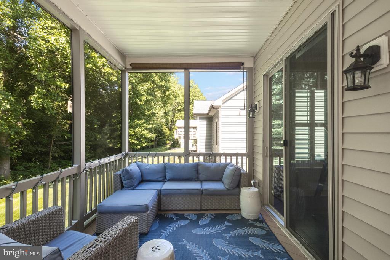
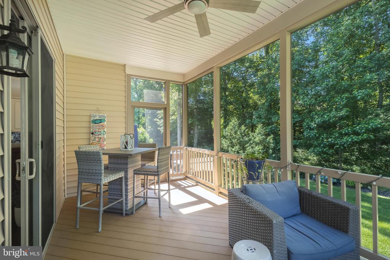
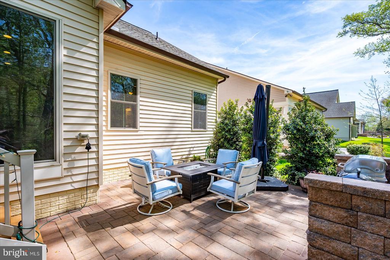
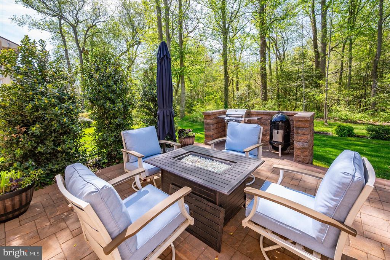
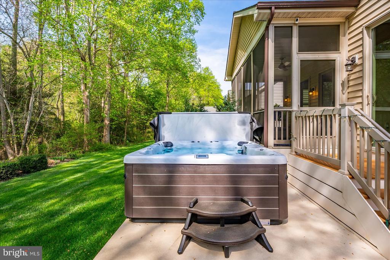
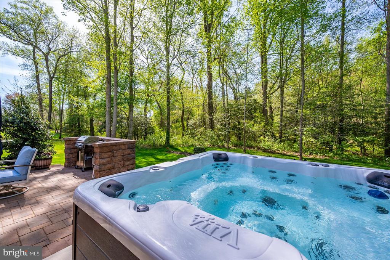
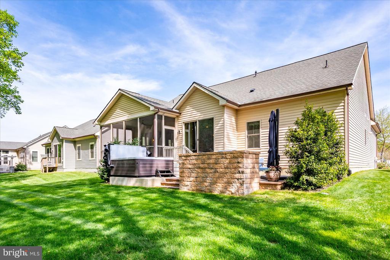
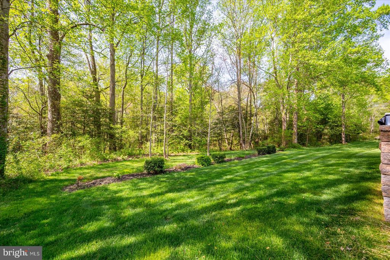
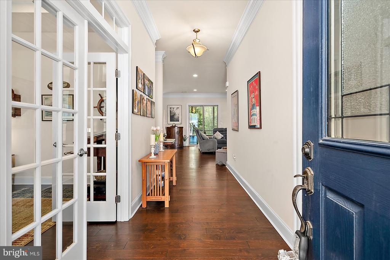
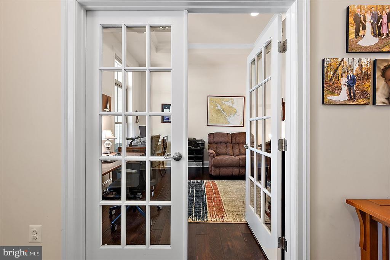
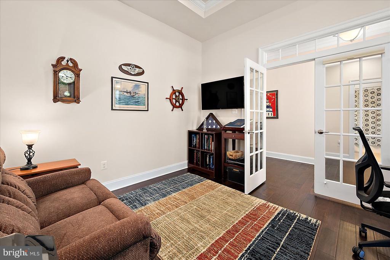
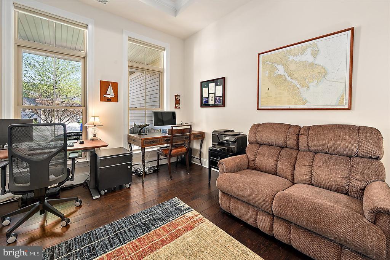
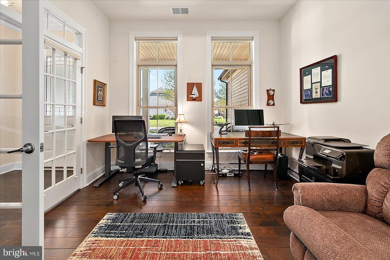
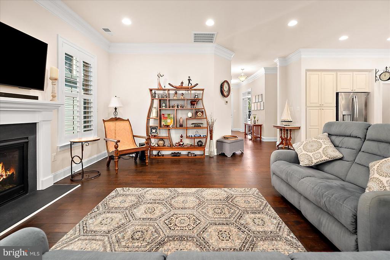
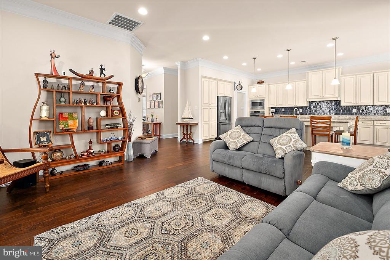
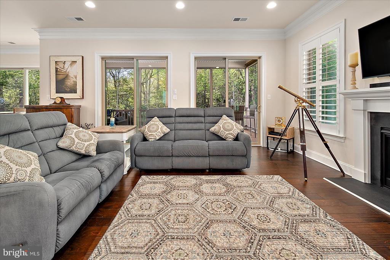
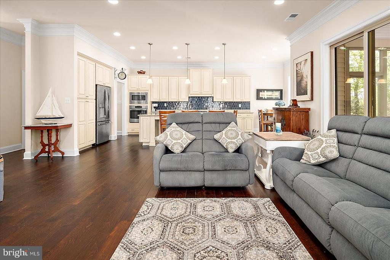
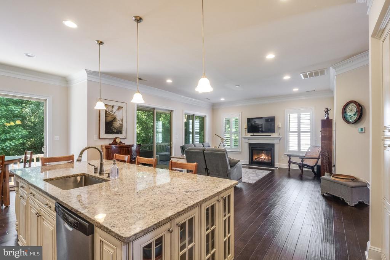
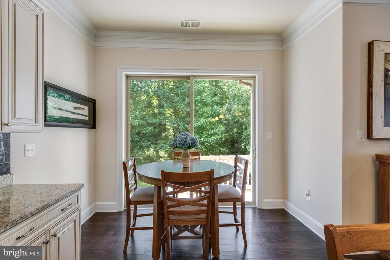
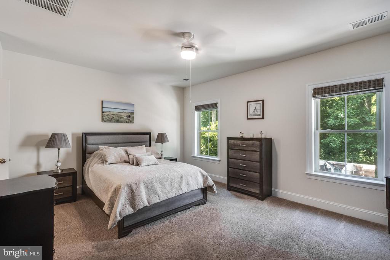
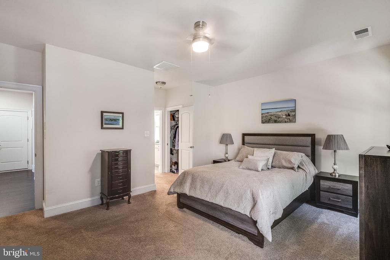
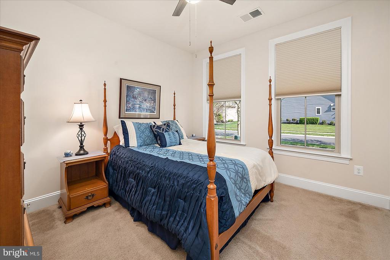
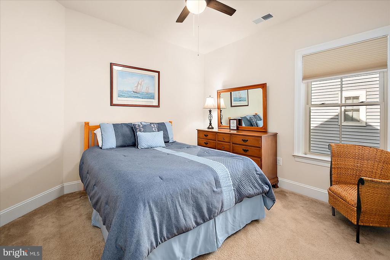
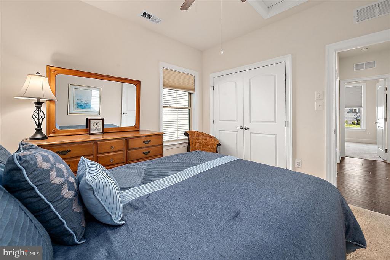
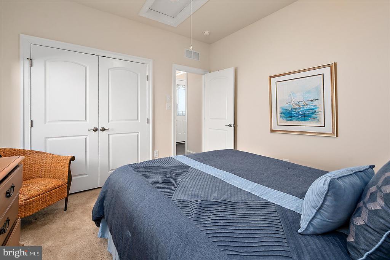
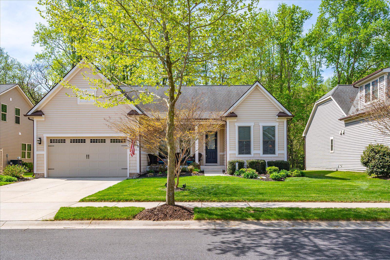
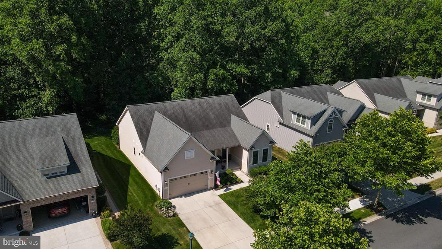
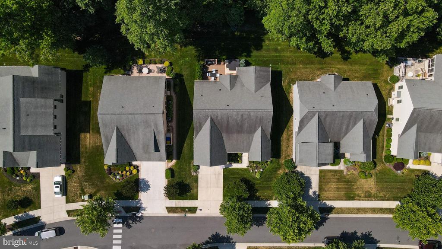
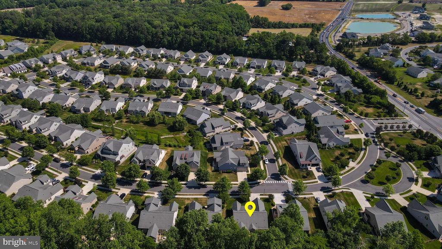
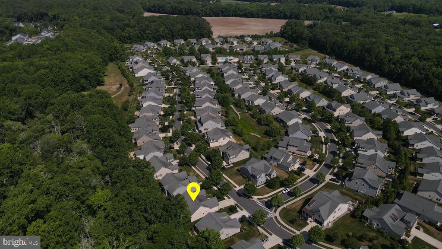
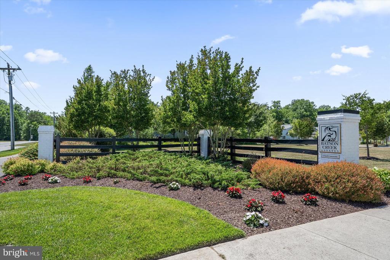
Private Wooded homesite with mature privacy trees in the highly sought-after community of Batson Creek Estates. This beautifully designed NV Seabrook Model offers the rare combination of elegant coastal living and a private outdoor retreat, featuring an extended screened porch, rear patio and hot tub overlooking a serene, wooded backdrop. Inside, the sophisticated single-story home offers 3 bedrooms, 2 full baths, a flexible room with French doors ideal as a home office or formal dining room, and 2,034 square feet of bright, open first floor living.

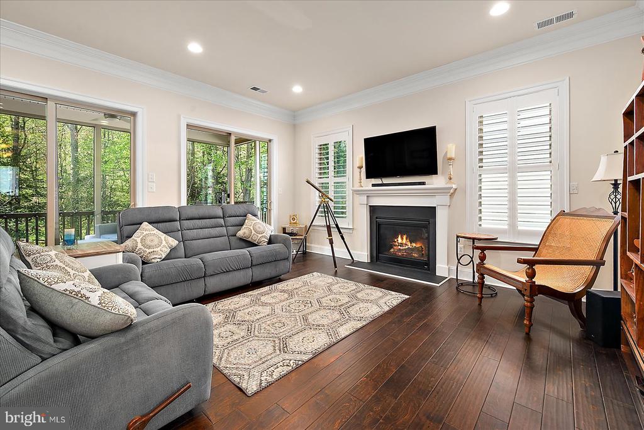
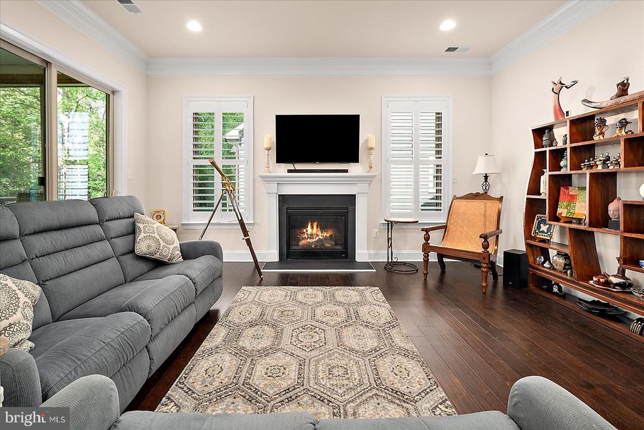
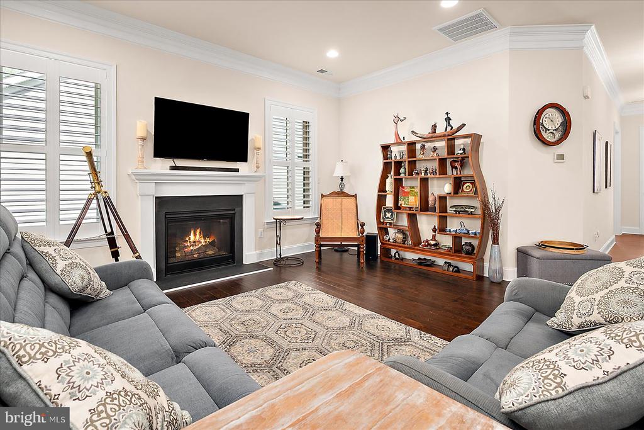
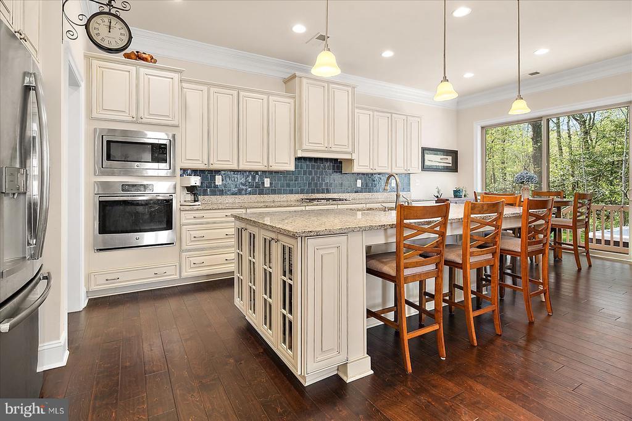
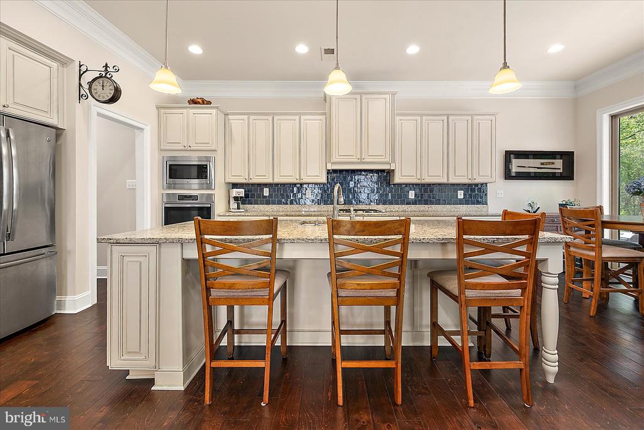
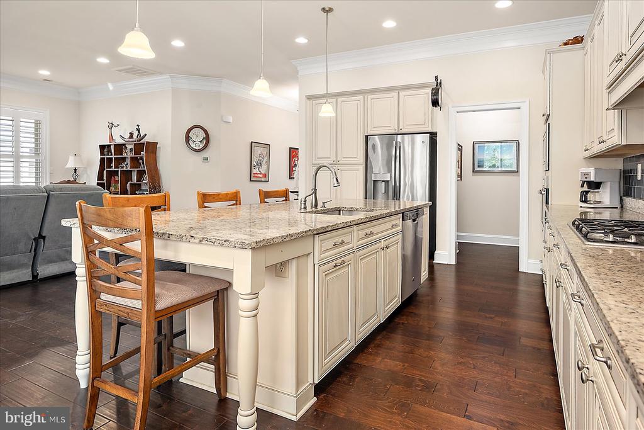
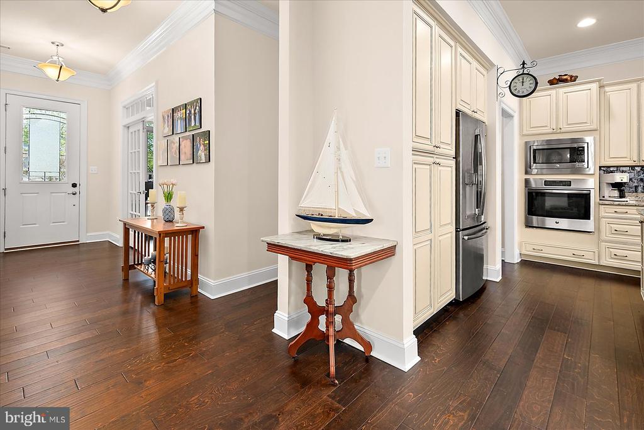
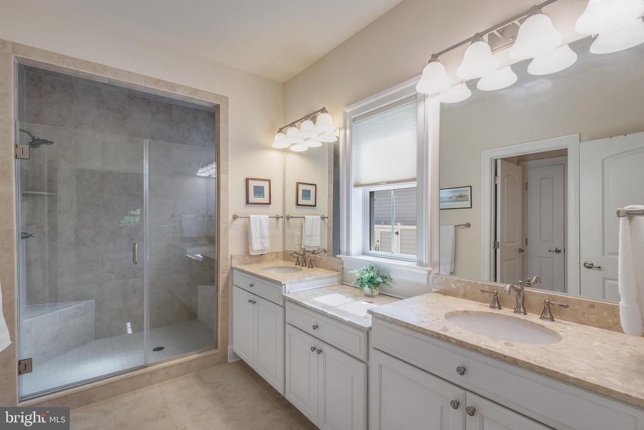
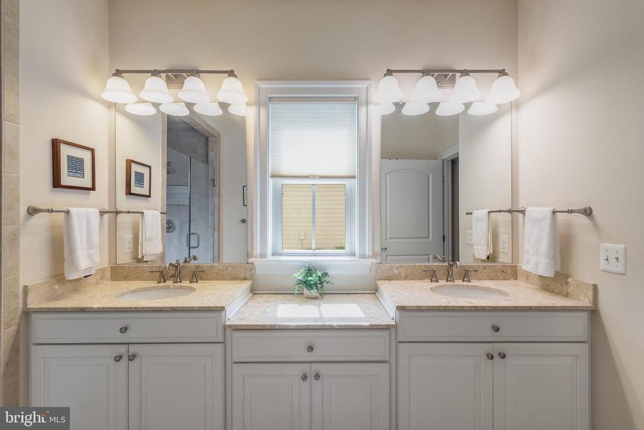
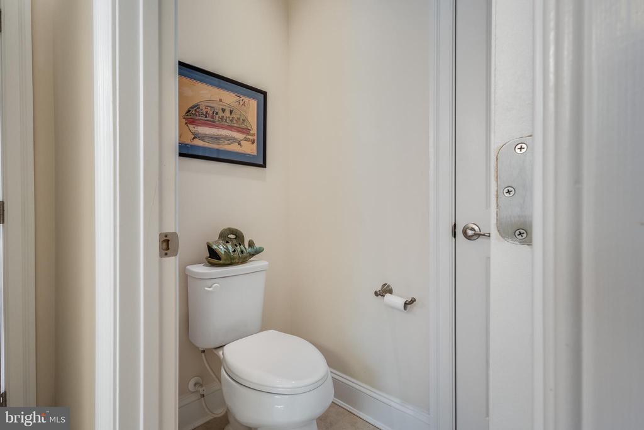
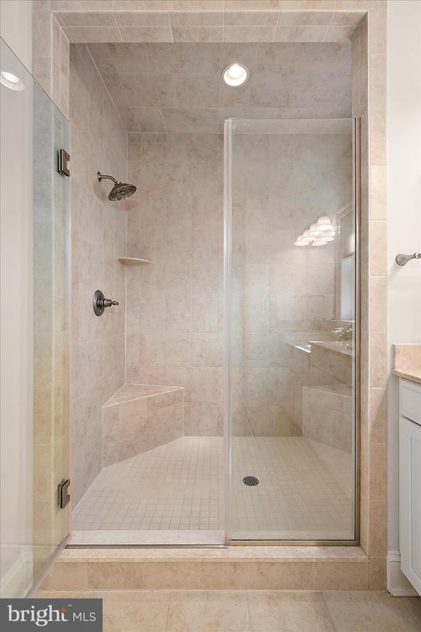
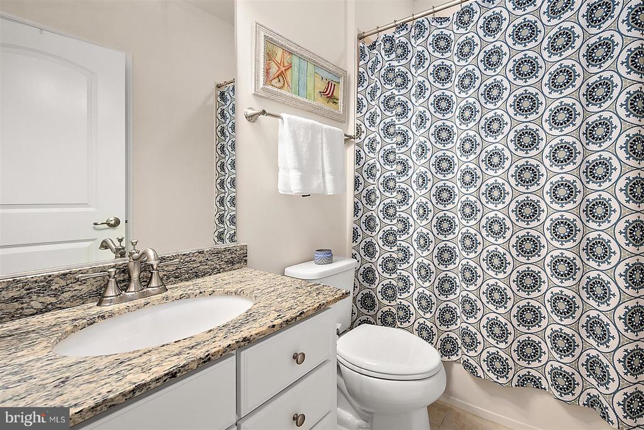
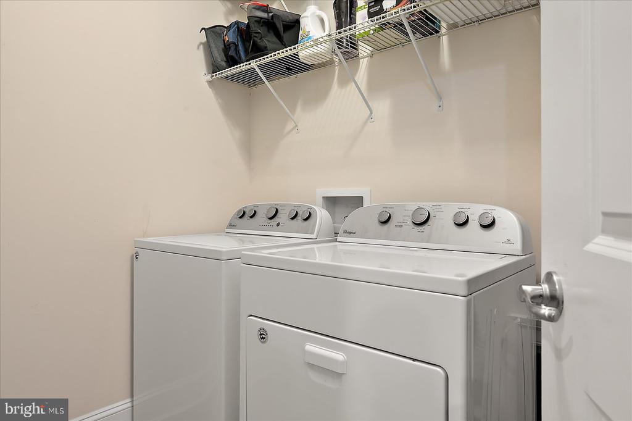
The gourmet kitchen is designed for entertaining with a large center island, upgraded cabinetry, granite countertops, upgraded backsplash, stainless steel appliances including a gas cooktop, wall oven, built-in microwave, large island with farmhouse sink, recessed lighting, and crown molding throughout. The great room features a cozy fireplace and abundant natural light. Plantation shutters in the living room and darkening shades in the bedrooms add both style and comfort. The spacious first-floor primary suite includes a luxurious ensuite bath with double vanity sinks, water closet, linen closet, granite countertops, upgraded tile flooring, and a large upgraded roman shower with frameless glass door. The first-floor mudroom includes washer, dryer, and additional storage shelving. The oversized 2-car garage and attic storage upgrade provide plenty of additional storage space. Additional upgrades include upgraded flooring throughout the main living areas and bedrooms, a conditioned crawl space, whole-house surge protection, and automatic in-ground sprinkler system

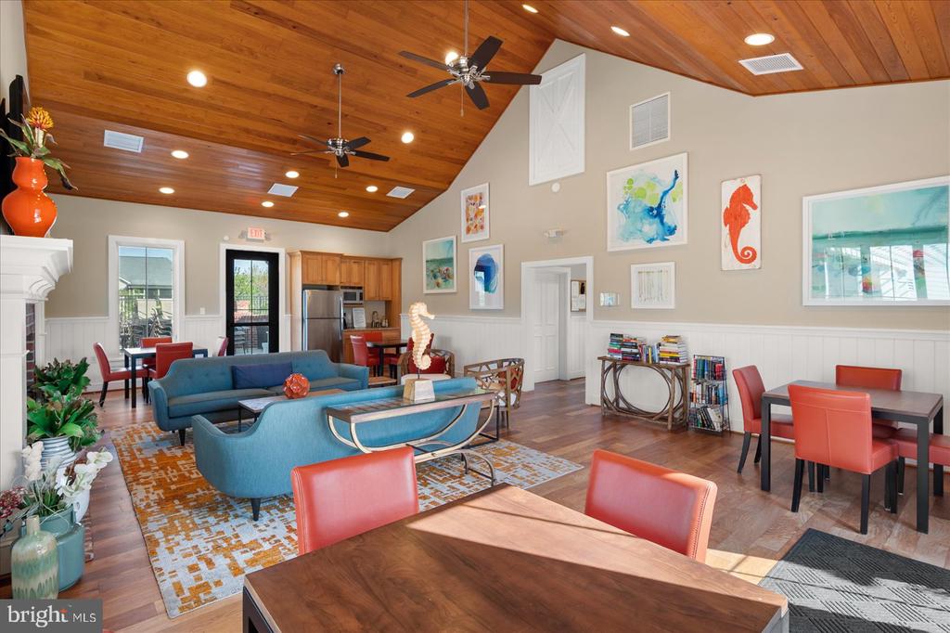
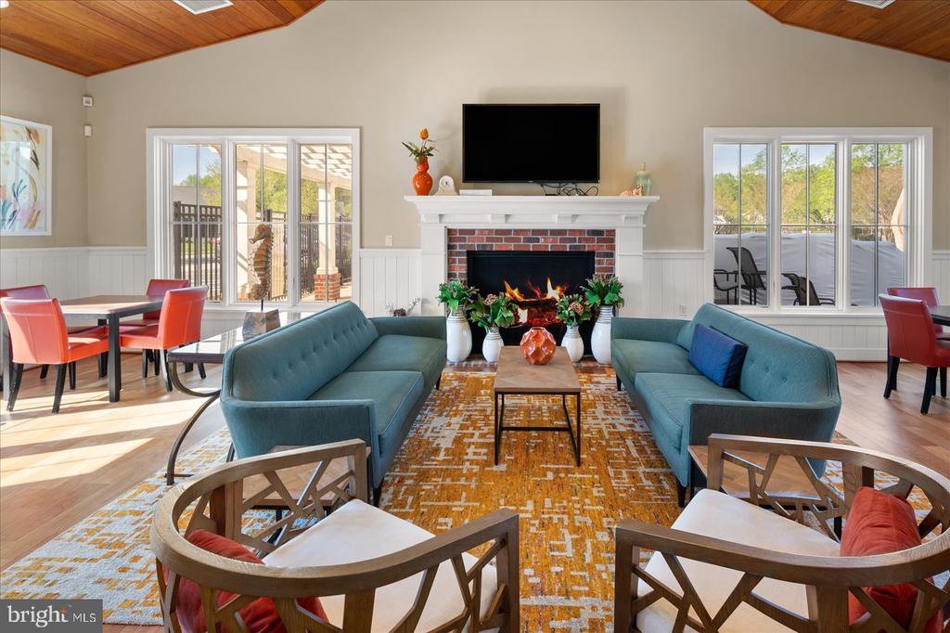
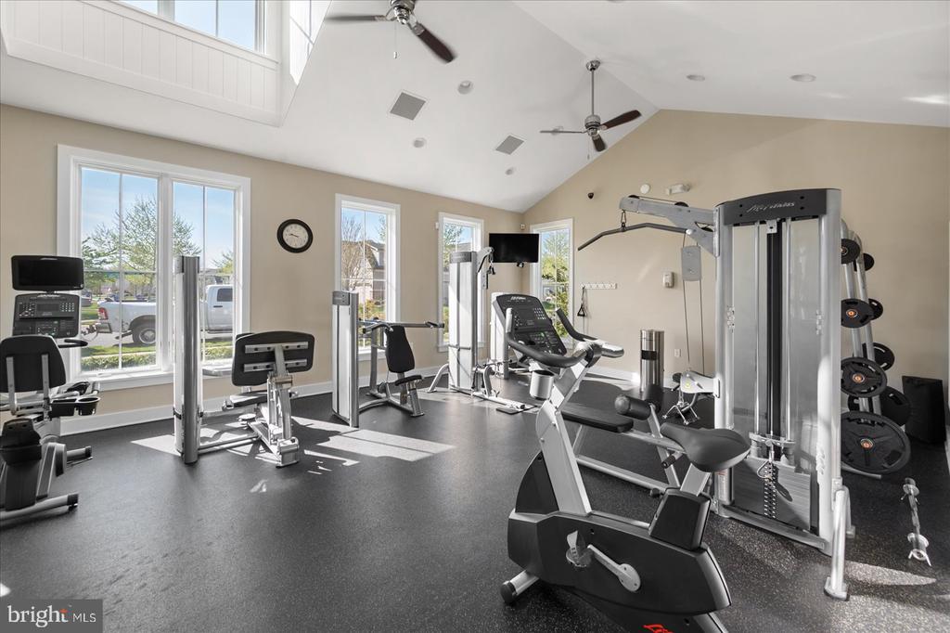
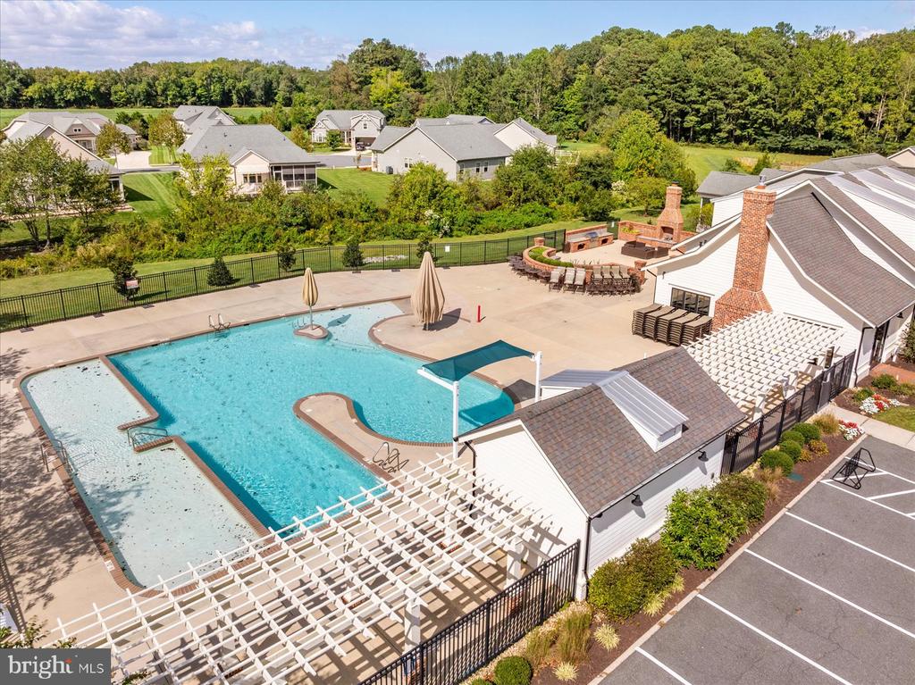
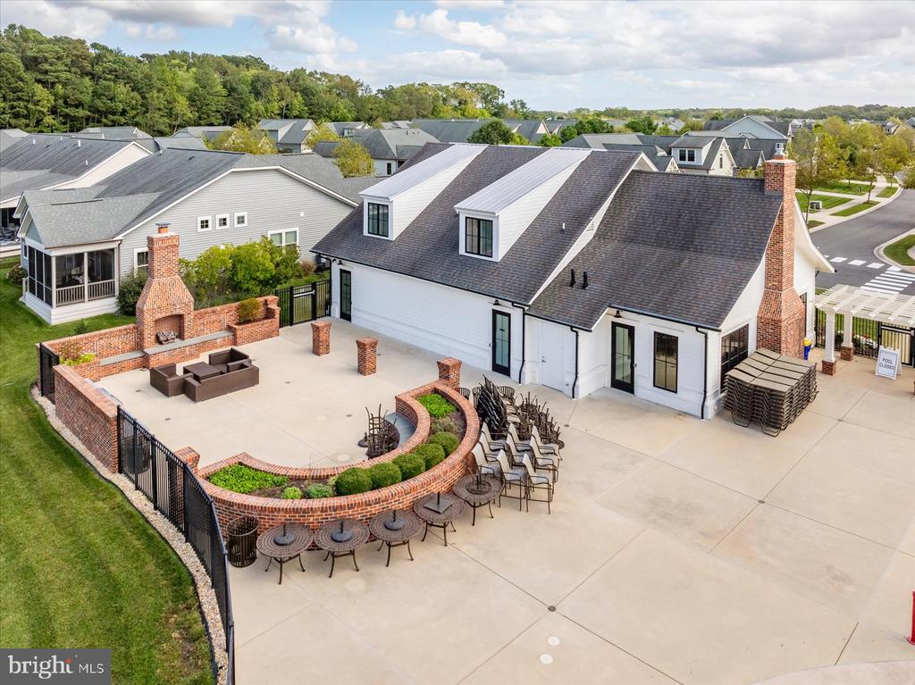
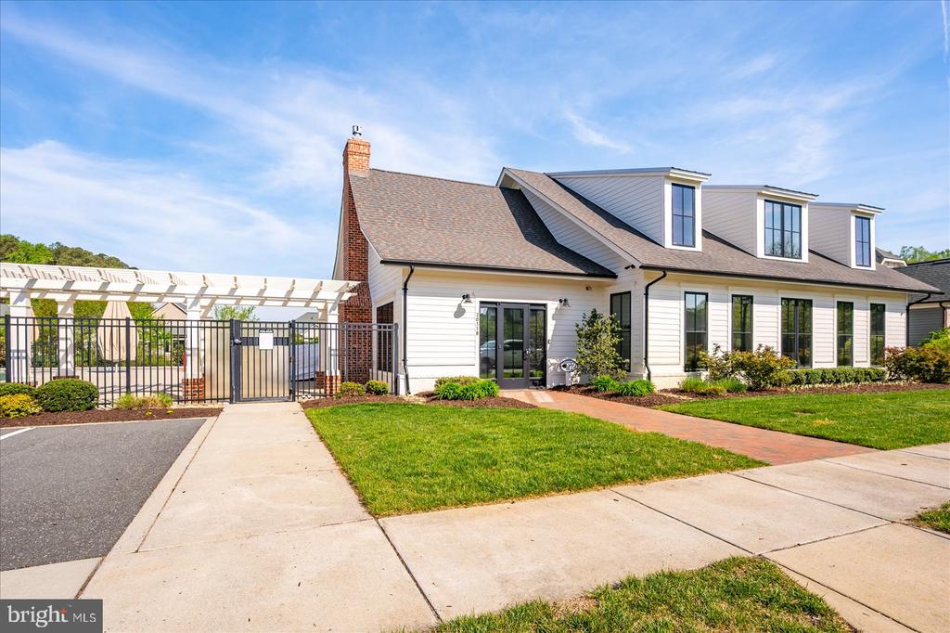
HOA includes lawn maintenance, trash, fitness center, clubhouse, and in-ground pool. Conveniently located just minutes from Fenwick Island, Bethany Beach, Ocean City Md, and the Freeman Arts Pavilion offering easy access to beaches, dining and entertainment. Hurry - this one will not last! Ring doorbell is active

3
beds

2
baths

2,034 Sq.Ft. LIVING AREA

8,276 Sq.Ft. lot

Rich Meadows

Rich Meadows

Features & Amenities

Interior

  • total bedrooms3
  • Total bathrooms2
  • full bathrooms2
  • Laundry room Main Floor
  • Flooring Engineered Wood, Carpet, Ceramic Tile
  • APPLIANCES Built-In Microwave, Disposal, Dishwasher, Refrigerator, Stainless Steel Appliances, Washer, Water Heater - Tankless, Dryer
  • other interior Features Ceiling Fan(s), Combination Kitchen/Living, Family Room Off Kitchen, Floor Plan - Open, Formal/Separate Dining Room, Kitchen - Island, Kitchen - Table Space, Primary Bath(s), Recessed Lighting, Upgraded Countertops, Walk-in Closet(s), Other

Area & Lot

  • Status Sold
  • Date Sold August 4, 2026
  • Living Area2,034 Sq.Ft.
  • Total Area2,034 Sq.Ft.
  • Lot Area8,276 Sq.Ft.
  • MLS® IDDESU2106638
  • TypeResidential
  • YEAR BUILT2017
  • Architecture StylesCoastal
  • View DescriptionTrees/Woods
  • School DistrictINDIAN RIVER

Exterior

  • STORIES1
  • Garage Space2.0
  • water SourcePublic
  • utilitiesCable TV Available, Propane
  • PoolYes - Community
  • roofArchitectural Shingle
  • lot featuresBacks to Trees, Landscaping, Rear Yard
  • parkingAttached Garage, Driveway
  • HEAT TYPECentral
  • AIR CONDITIONINGCentral A/C
  • sewerPublic Septic
  • SubstructureCrawl Space
  • Disability FeaturesNone
  • HOA AmenitiesClub House, Exercise Room, Pool - Outdoor
  • security FeaturesExterior Cameras
  • other exterior FeaturesExtensive Hardscape, Gutter System, Sidewalks, Street Lights

Financial

  • Sales Price$607,000
  • Real Estate Tax $1,075/yr
  • HOA $310/mo
  • Zoning AR-1

Our Advantage


Buying or selling your home near the beach should be an enjoyable journey. With decades of experience in areas such as technology, environmental, legal, and hospitality, the Buy at the Beach Group ensures a seamless process with the best expertise at your fingertips. Whether you’re looking for a primary, retirement, vacation, investment, or new construction home, we have the depth of experience to exceed your needs.