
324 WALKABOUT ROAD
324 WALKABOUT ROAD
324 WALKABOUT ROAD
324 WALKABOUT ROAD
324 WALKABOUT ROAD
324 WALKABOUT ROAD
324 WALKABOUT ROAD
324 WALKABOUT ROAD
324 WALKABOUT ROAD
324 WALKABOUT ROAD
324 WALKABOUT ROAD
324 WALKABOUT ROAD
324 WALKABOUT ROAD
324 WALKABOUT ROAD
324 WALKABOUT ROAD
324 WALKABOUT ROAD
324 WALKABOUT ROAD
324 WALKABOUT ROAD
324 WALKABOUT ROAD
324 WALKABOUT ROAD
324 WALKABOUT ROAD
324 WALKABOUT ROAD
324 WALKABOUT ROAD
324 WALKABOUT ROAD
324 WALKABOUT ROAD
324 WALKABOUT ROAD
324 WALKABOUT ROAD
324 WALKABOUT ROAD
324 WALKABOUT ROAD
324 WALKABOUT ROAD
324 WALKABOUT ROAD
324 WALKABOUT ROAD
324 WALKABOUT ROAD
324 WALKABOUT ROAD
324 WALKABOUT ROAD
324 WALKABOUT ROAD
324 WALKABOUT ROAD
324 WALKABOUT ROAD
324 WALKABOUT ROAD
324 WALKABOUT ROAD
324 WALKABOUT ROAD
324 WALKABOUT ROAD
324 WALKABOUT ROAD
324 WALKABOUT ROAD
324 WALKABOUT ROAD
324 WALKABOUT ROAD
324 WALKABOUT ROAD
324 WALKABOUT ROAD
324 WALKABOUT ROAD
324 WALKABOUT ROAD
324 WALKABOUT ROAD
324 WALKABOUT ROAD
324 WALKABOUT ROAD
SEE ALL PHOTOS
324 WALKABOUT ROAD
324 WALKABOUT ROAD
324 WALKABOUT ROAD
324 WALKABOUT ROAD
324 WALKABOUT ROAD
324 WALKABOUT ROAD
324 WALKABOUT ROAD
324 WALKABOUT ROAD
324 WALKABOUT ROAD
324 WALKABOUT ROAD
324 WALKABOUT ROAD
324 WALKABOUT ROAD
324 WALKABOUT ROAD
324 WALKABOUT ROAD
324 WALKABOUT ROAD
324 WALKABOUT ROAD
324 WALKABOUT ROAD
324 WALKABOUT ROAD
324 WALKABOUT ROAD
324 WALKABOUT ROAD
324 WALKABOUT ROAD
324 WALKABOUT ROAD
324 WALKABOUT ROAD
324 WALKABOUT ROAD
324 WALKABOUT ROAD
324 WALKABOUT ROAD
324 WALKABOUT ROAD
324 WALKABOUT ROAD
324 WALKABOUT ROAD
324 WALKABOUT ROAD
324 WALKABOUT ROAD
324 WALKABOUT ROAD
324 WALKABOUT ROAD
324 WALKABOUT ROAD
324 WALKABOUT ROAD
324 WALKABOUT ROAD
324 WALKABOUT ROAD
324 WALKABOUT ROAD
324 WALKABOUT ROAD
324 WALKABOUT ROAD
324 WALKABOUT ROAD
324 WALKABOUT ROAD
324 WALKABOUT ROAD
324 WALKABOUT ROAD
324 WALKABOUT ROAD
324 WALKABOUT ROAD
324 WALKABOUT ROAD
324 WALKABOUT ROAD
324 WALKABOUT ROAD
324 WALKABOUT ROAD
324 WALKABOUT ROAD
324 WALKABOUT ROAD
324 WALKABOUT ROAD
For Sale

324 WALKABOUT ROAD

324 WALKABOUT ROAD, BETHANY BEACH, DE 19930

$810,000
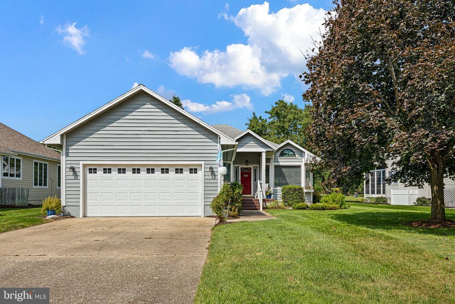
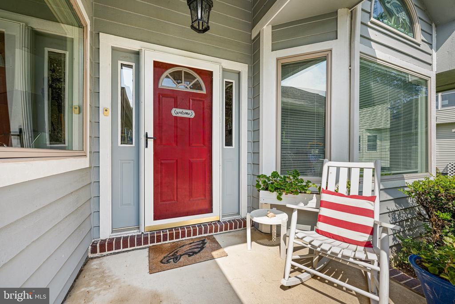
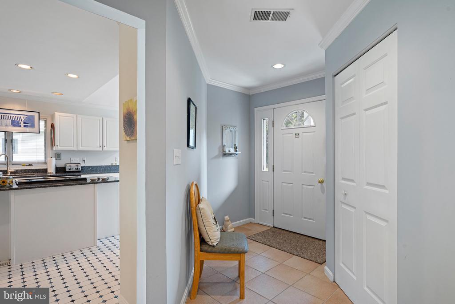
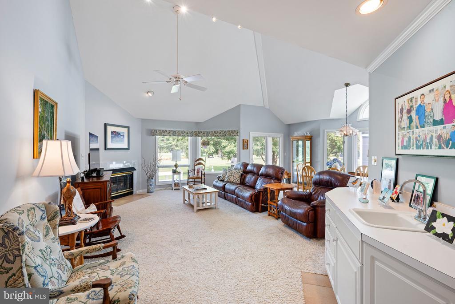
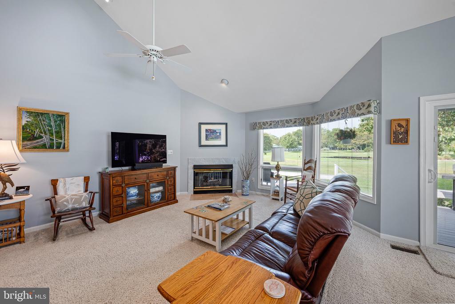
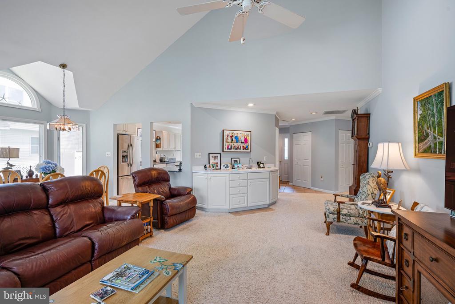
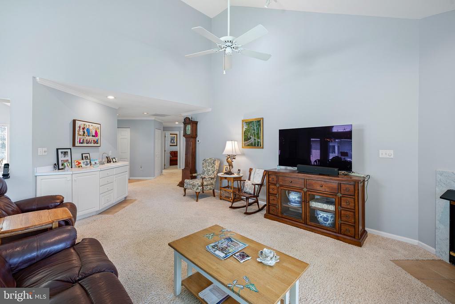
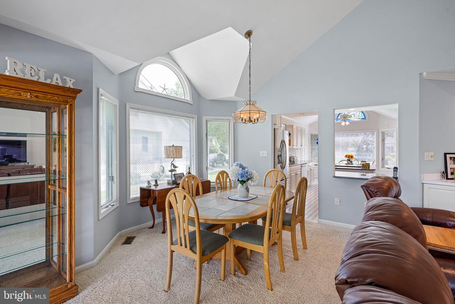
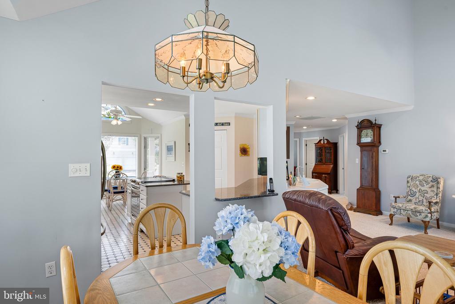
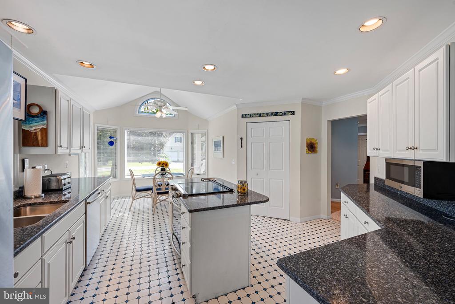
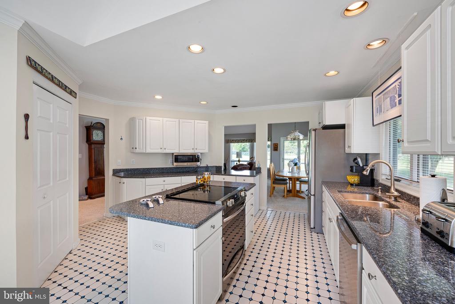
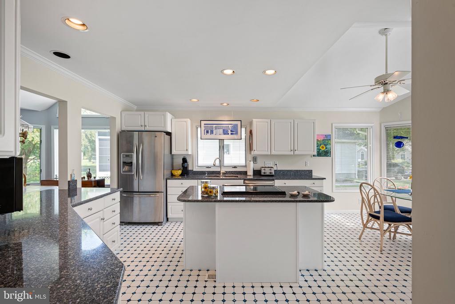
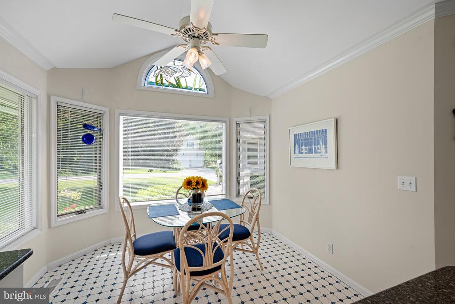
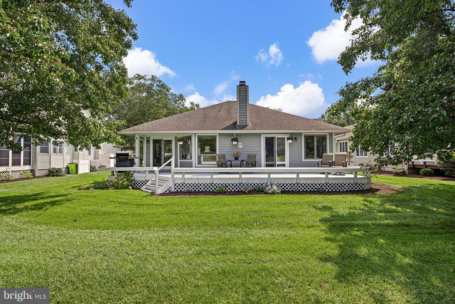
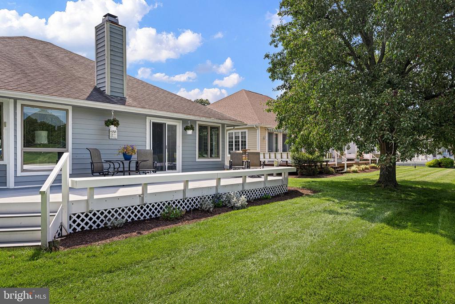
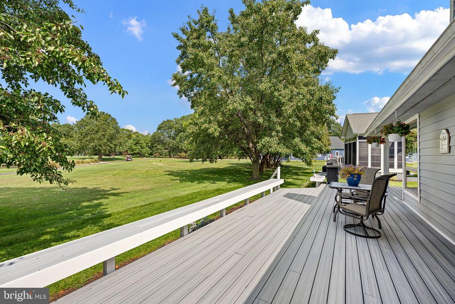
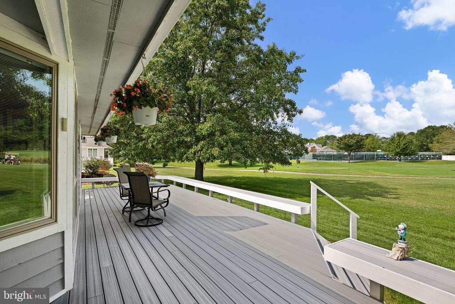
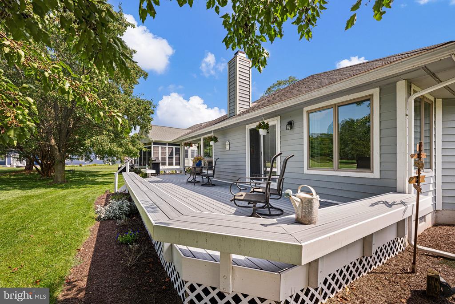
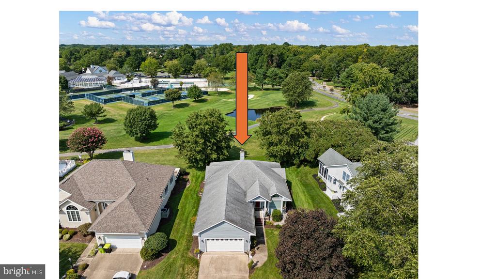
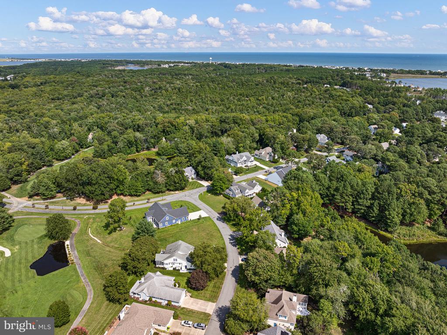
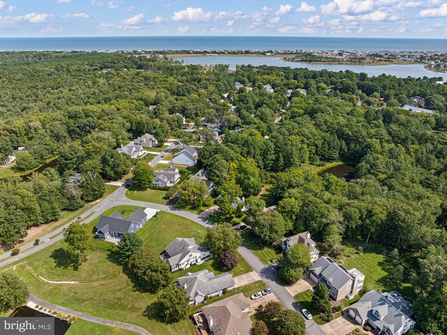
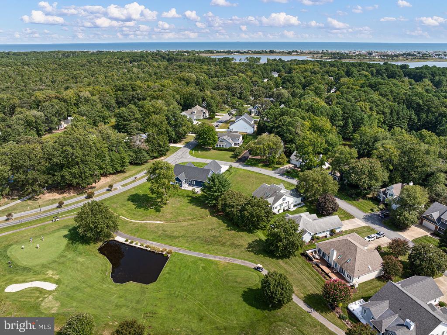
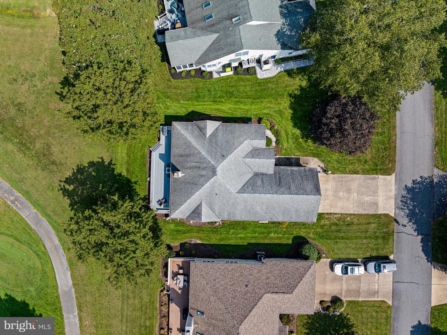
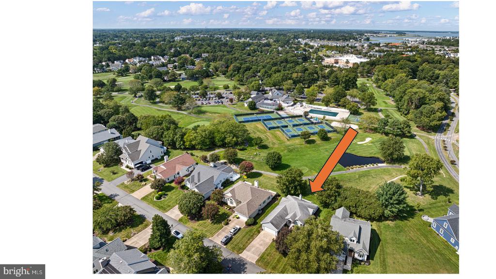
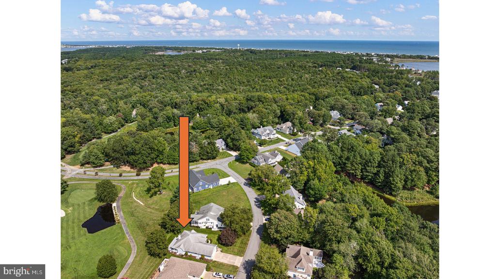
Enjoy one-level living at its finest in the highly desirable golf and residential community of Salt Pond. Th inviting foyer opens into a light-filled main living area complete with a wet bar and a dedicated dining space featuring sweeping views of the 2nd hole of the golf course. Spanning the entire rear of the home, a generous composite deck provides the ultimate backdrop for outdoor entertaining or peaceful relaxation. Located right off the dining area, the eat-in kitchen has tile flooring, quartz countertops, pantry and a central cooktop island.

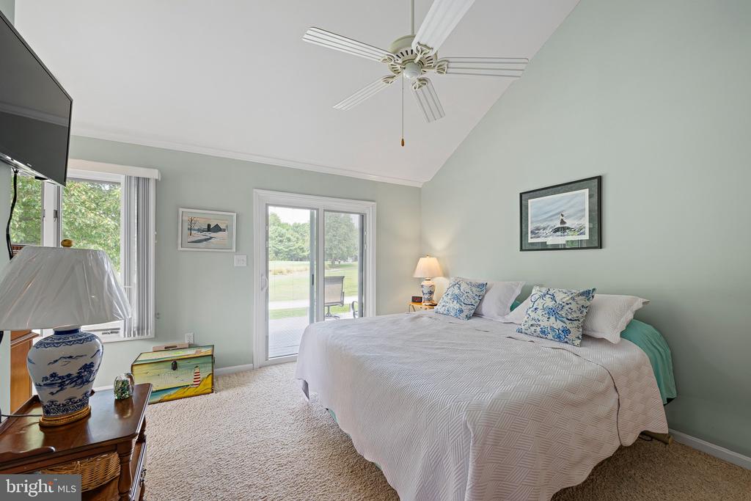
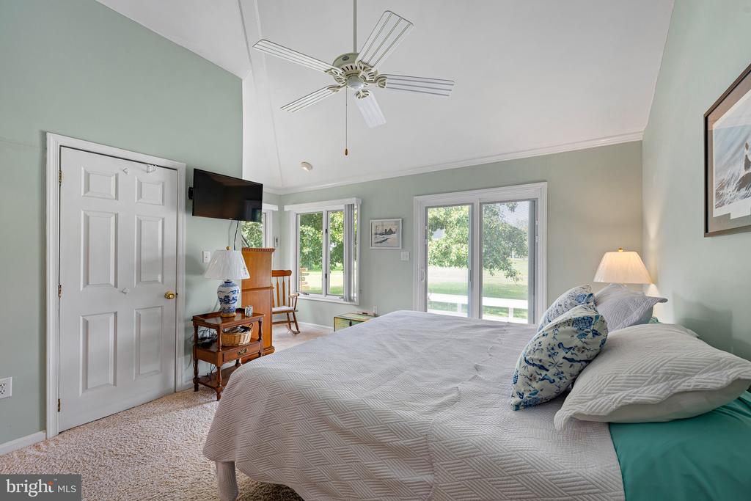
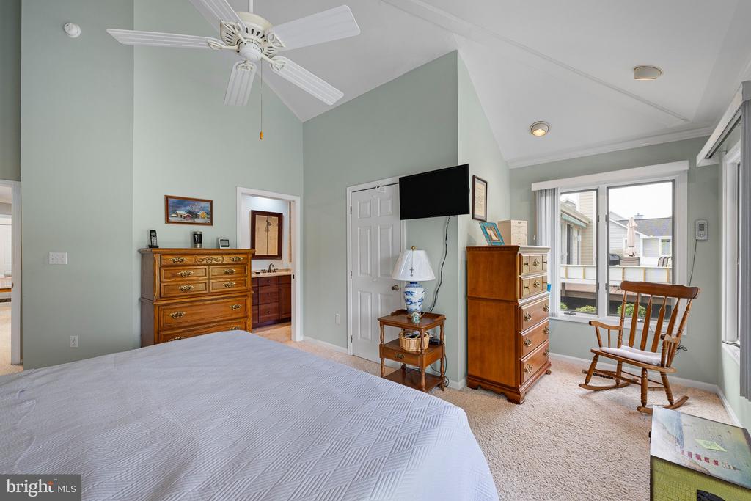
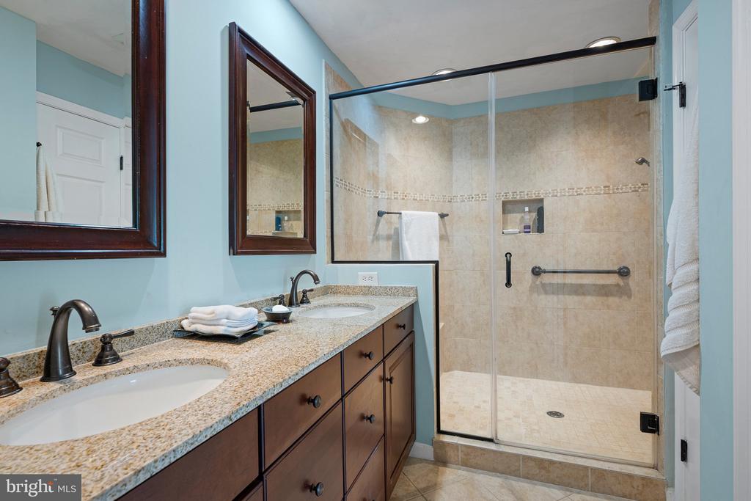
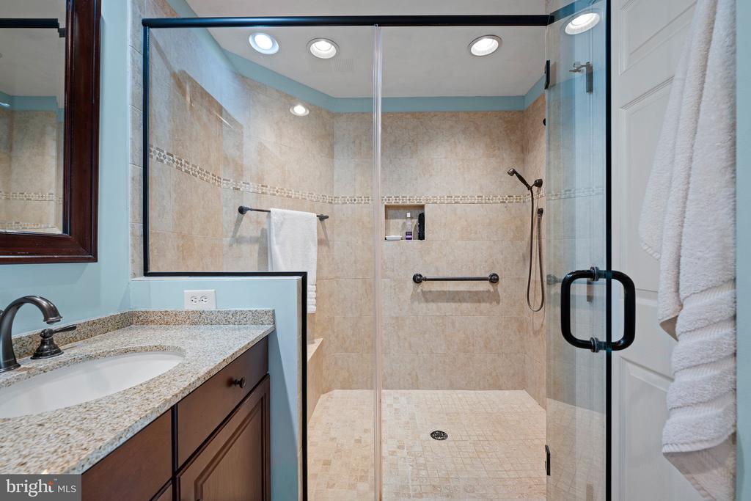
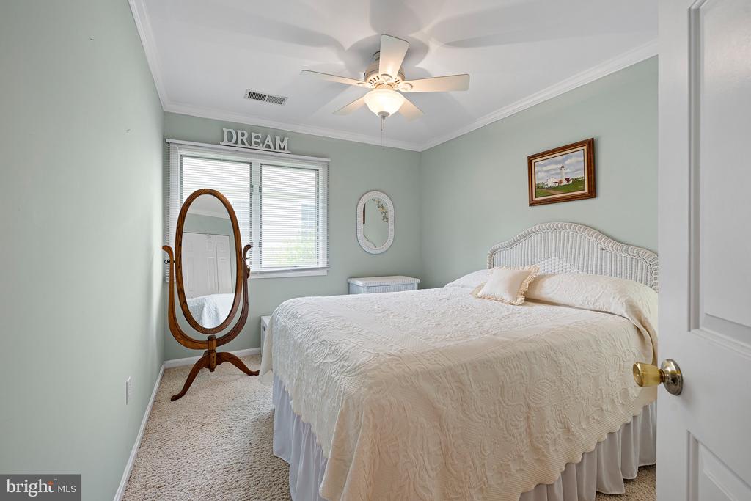
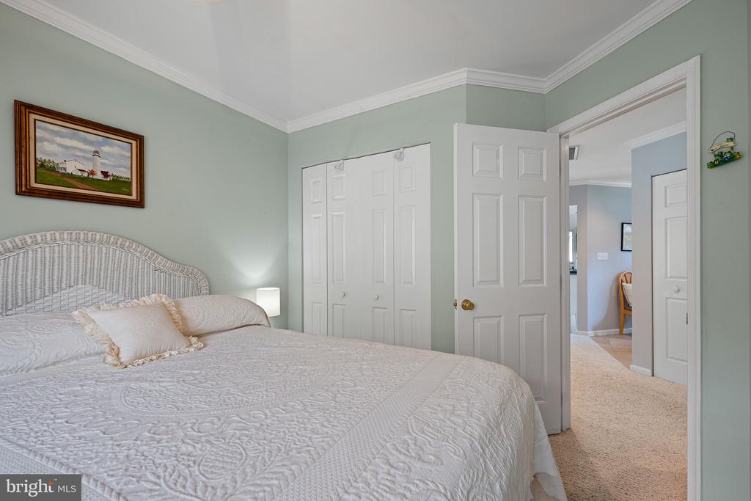
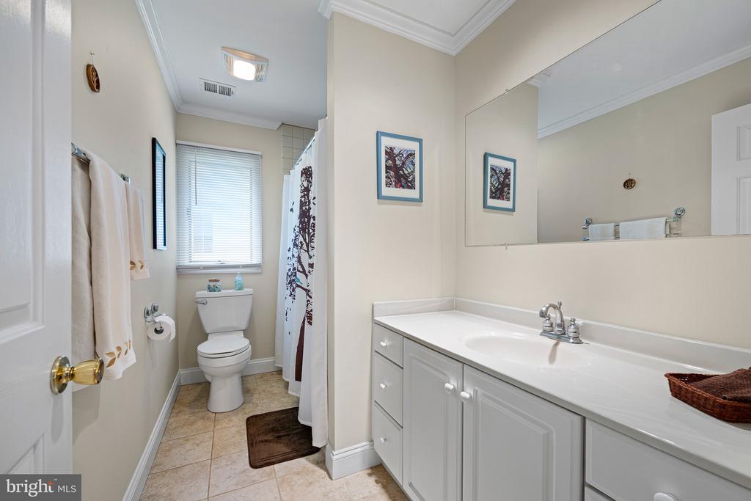
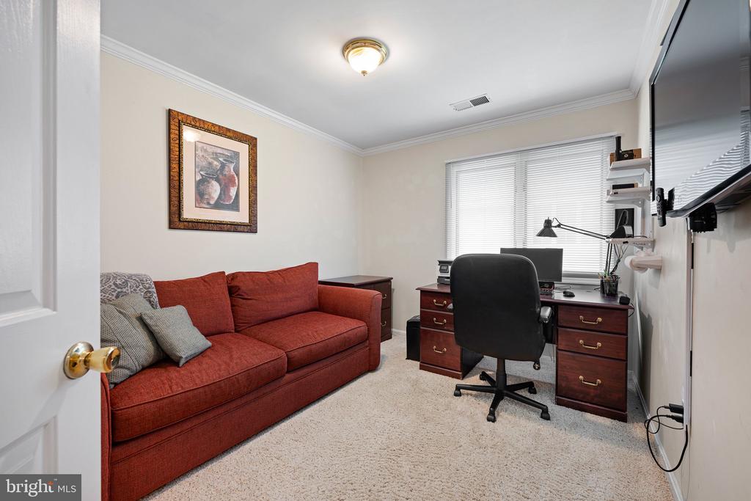
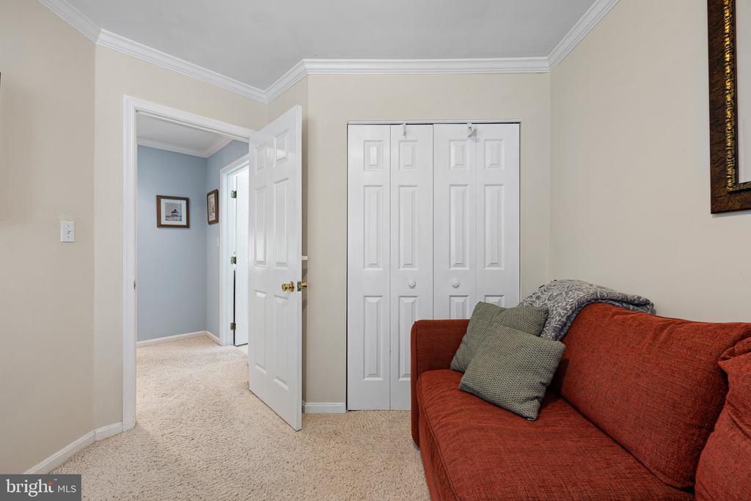
The primary suite acts as your own private retreat, featuring a beautifully remodeled ensuite bath outfitted with a walk-in shower, double vanity, linen closet, and recessed lighting. Two additional guest bedrooms offer comfortable accommodations for family and visitors.

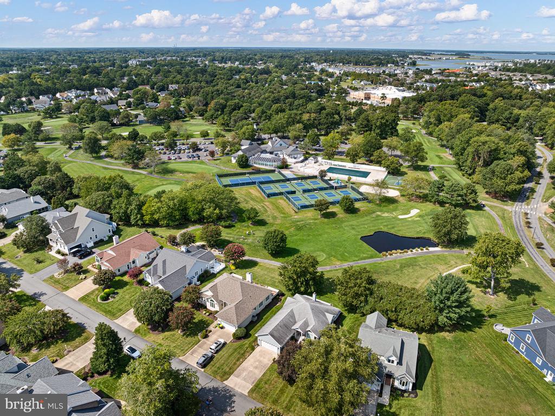
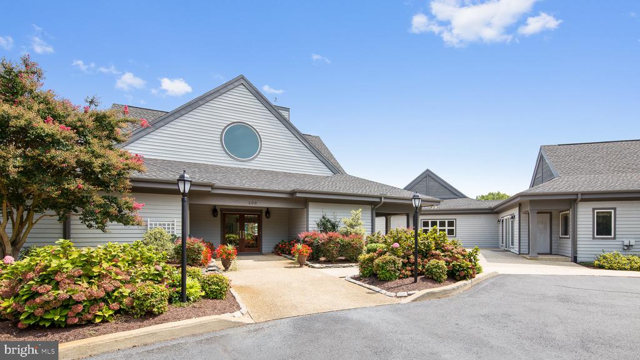
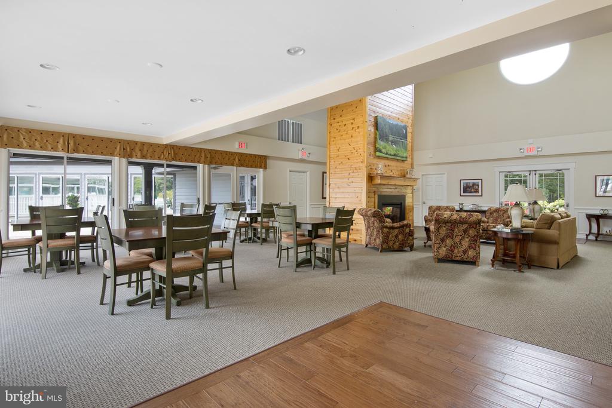
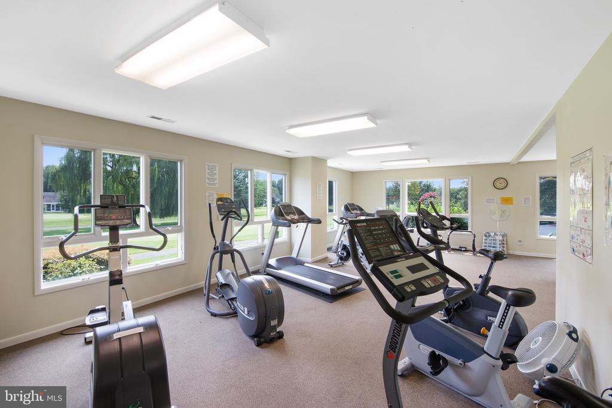
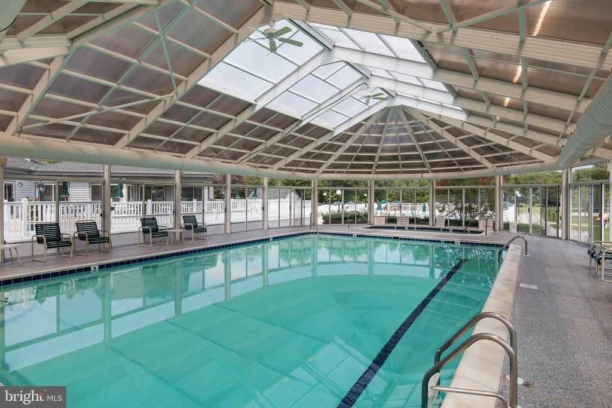
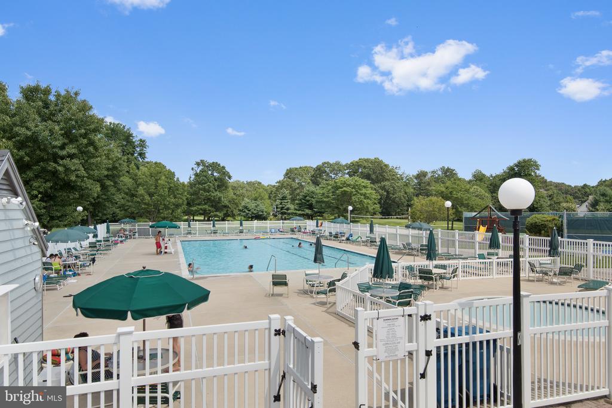
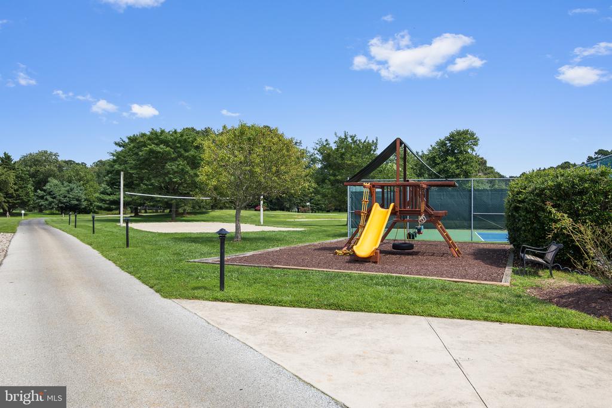
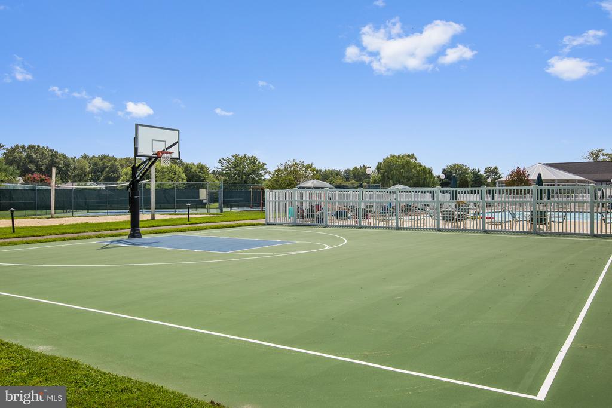
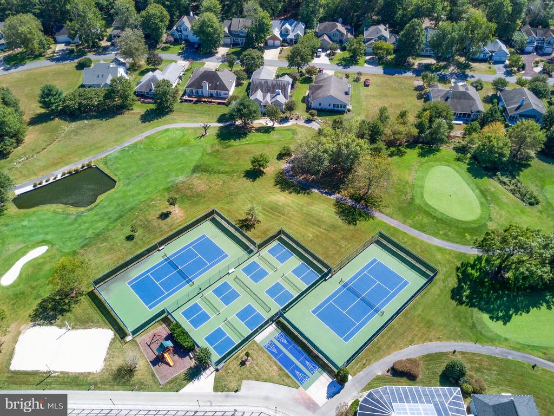
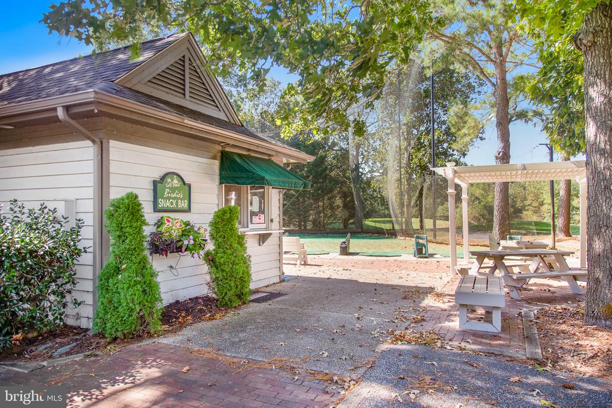
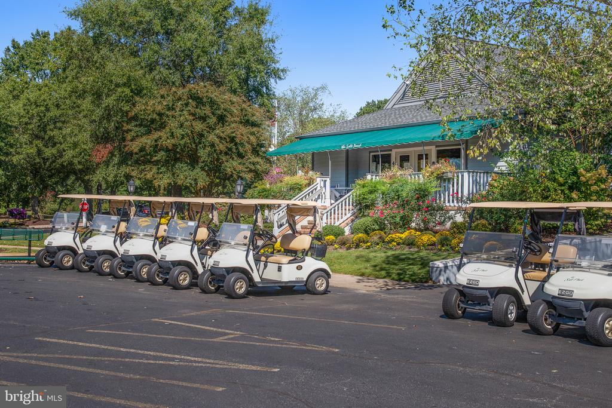
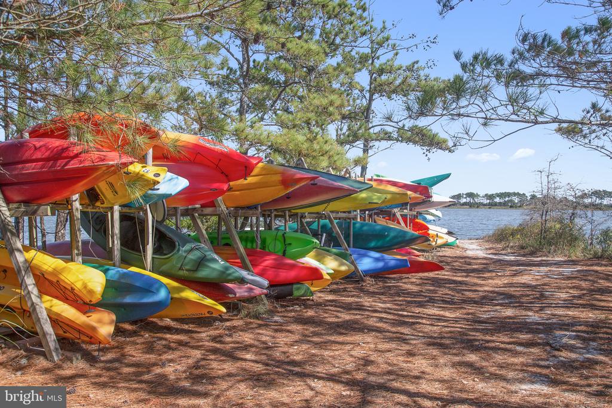
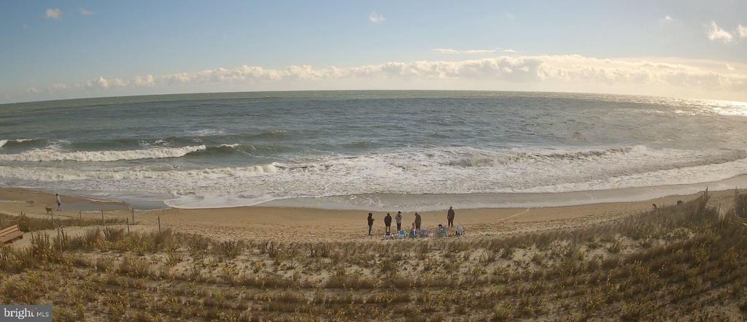
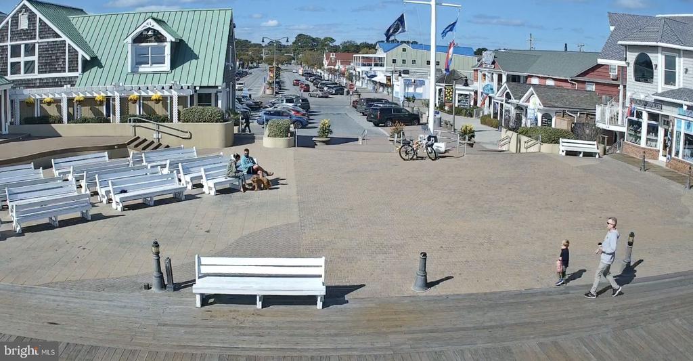
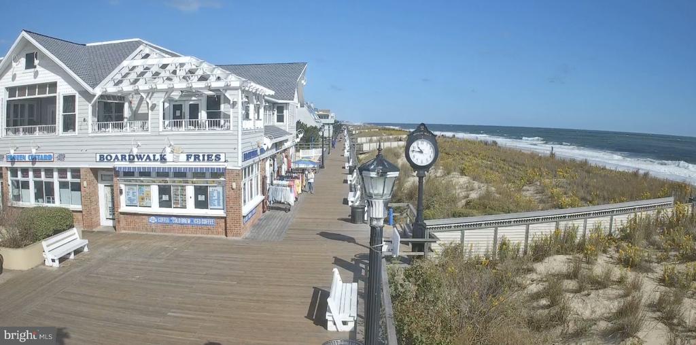
Residents of Salt Pond enjoy access to an impressive lineup of amenities, including an 18-hole executive golf course, kayaking and canoeing on the scenic 90-acre pond, indoor and outdoor pools, a toddler pool, tennis, pickleball, and basketball courts, plus a fully equipped fitness center. Situated just minutes from Bethany Beach boardwalk, local dining, and shopping, this active community offers an exceptional coastal lifestyle centrally located between Rehoboth Beach and Ocean City.

3
beds

2
baths

1,800 Sq.Ft. LIVING AREA

9,583 Sq.Ft. lot

image

Schedule a Showing

We would love to show you our beautiful property. Please select your preferred date and time below. An agent will be in touch shortly to confirm your appointment.

Schedule a Showing

We would love to show you our beautiful property. Please select your preferred date and time below. An agent will be in touch shortly to confirm your appointment.
Thank you for your interest in 324 WALKABOUT ROAD, BETHANY BEACH, DE 19930. We are reviewing your request and will be in touch shortly!
Joanne Young

Joanne Young

Features & Amenities

Interior

  • total bedrooms3
  • Total bathrooms2
  • full bathrooms2
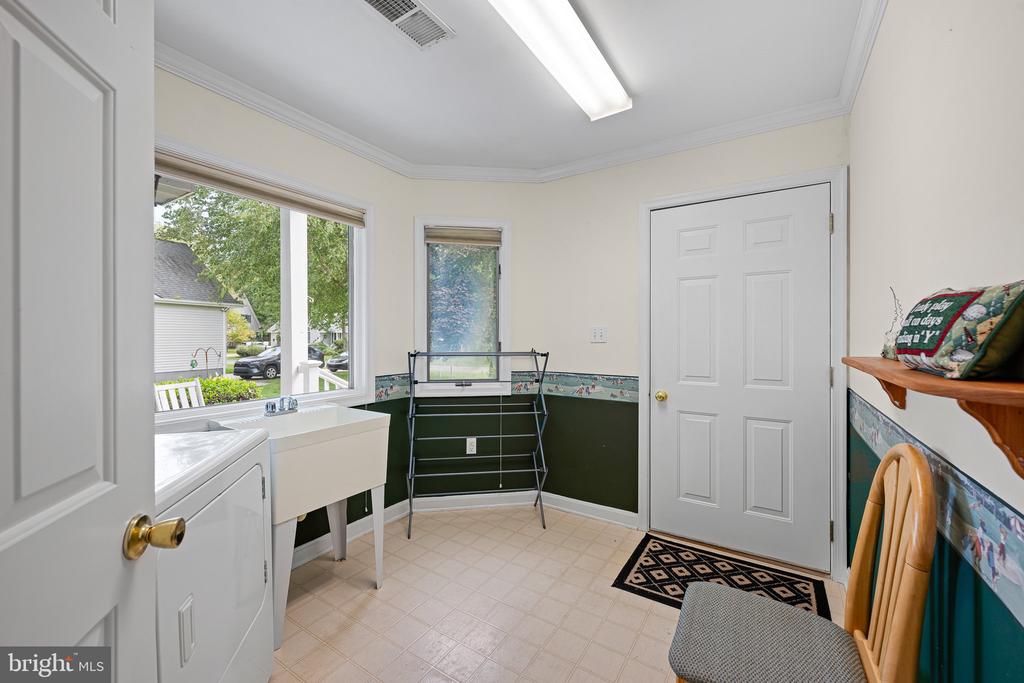
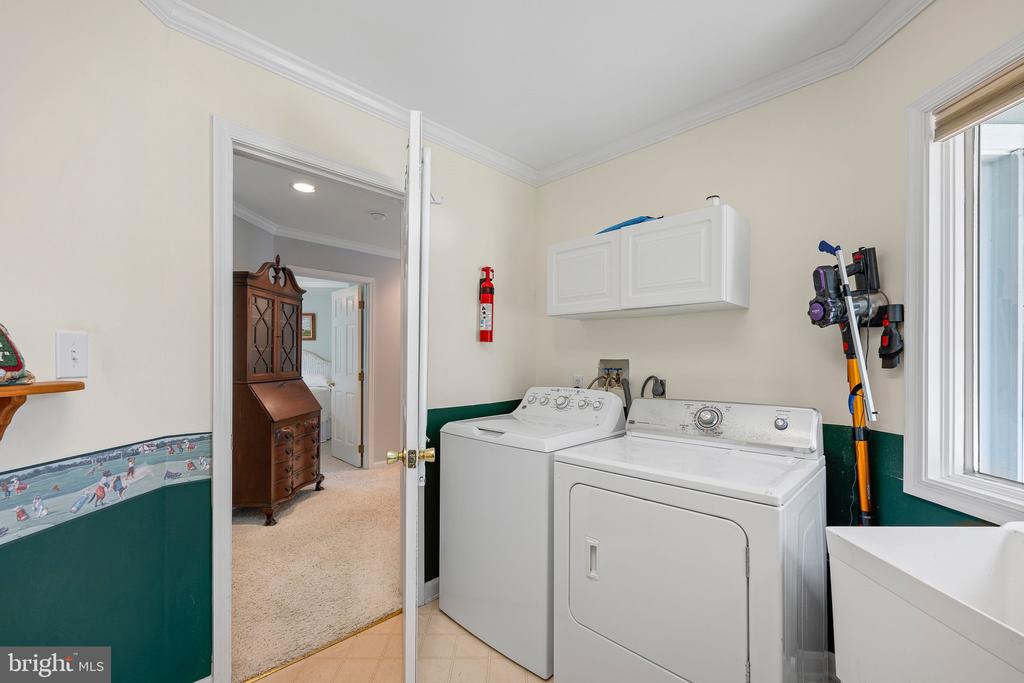
  • Laundry room Main Floor
  • Flooring Carpet, Ceramic Tile, Vinyl
  • Fireplace Gas/Propane
  • APPLIANCES Built-In Microwave, Dishwasher, Disposal, Dryer, Microwave, Washer, Water Heater
  • other interior Features Bathroom - Tub Shower, Carpet, Ceiling Fan(s), Combination Dining/Living, Dining Area, Entry Level Bedroom, Floor Plan - Open, Kitchen - Eat-In, Primary Bath(s), Recessed Lighting, Attic, Breakfast Area, Kitchen - Island, Pantry, Walk-in Closet(s), Wet/Dry Bar, Window Treatments

Area & Lot

  • Status For Sale
  • Living Area1,800 Sq.Ft.
  • Total Area1,800 Sq.Ft.
  • Lot Area9,583 Sq.Ft.
  • MLS® IDDESU2120676
  • TypeResidential
  • YEAR BUILT1993
  • Architecture StylesCoastal, Ranch/Rambler
  • View DescriptionGolf Course
  • Elementary SchoolLORD BALTIMORE
  • Middle SchoolSELBYVILLE
  • School DistrictINDIAN RIVER

Exterior

  • STORIES1
  • Garage Space2.0
  • water SourcePublic
  • utilitiesCable TV Available
  • PoolYes - Community
  • roofArchitectural Shingle
  • lot featuresLandscaping
  • parkingAttached Garage, Driveway
  • HEAT TYPECentral, Heat Pump(s)
  • AIR CONDITIONINGCentral A/C
  • sewerPublic Sewer
  • SubstructureBlock, Crawl Space
  • Disability FeaturesNone
  • HOA AmenitiesBasketball Courts, Boat Ramp, Club House, Community Center, Exercise Room, Golf Course Membership Available, Golf Course, Pickleball Courts, Pool - Indoor, Pool - Outdoor, Shuffleboard, Swimming Pool, Tennis Courts, Tot Lots/Playground, Volleyball Courts, Water/Lake Privileges
  • other exterior FeaturesSidewalks

Financial

  • Sales Price$810,000
  • Real Estate Tax $1,416/yr
  • HOA $2,674/yr
  • Zoning MR

Our Advantage


Buying or selling your home near the beach should be an enjoyable journey. With decades of experience in areas such as technology, environmental, legal, and hospitality, the Buy at the Beach Group ensures a seamless process with the best expertise at your fingertips. Whether you’re looking for a primary, retirement, vacation, investment, or new construction home, we have the depth of experience to exceed your needs.