36427 BUNKER COURT
36427 BUNKER COURT
36427 BUNKER COURT
36427 BUNKER COURT
36427 BUNKER COURT
36427 BUNKER COURT
36427 BUNKER COURT
36427 BUNKER COURT
36427 BUNKER COURT
36427 BUNKER COURT
36427 BUNKER COURT
36427 BUNKER COURT
36427 BUNKER COURT
36427 BUNKER COURT
36427 BUNKER COURT
36427 BUNKER COURT
36427 BUNKER COURT
36427 BUNKER COURT
36427 BUNKER COURT
36427 BUNKER COURT
36427 BUNKER COURT
36427 BUNKER COURT
36427 BUNKER COURT
36427 BUNKER COURT
36427 BUNKER COURT
36427 BUNKER COURT
36427 BUNKER COURT
36427 BUNKER COURT
36427 BUNKER COURT
36427 BUNKER COURT
36427 BUNKER COURT
36427 BUNKER COURT
36427 BUNKER COURT
36427 BUNKER COURT
36427 BUNKER COURT
36427 BUNKER COURT
36427 BUNKER COURT
36427 BUNKER COURT
36427 BUNKER COURT
36427 BUNKER COURT
36427 BUNKER COURT
36427 BUNKER COURT
36427 BUNKER COURT
36427 BUNKER COURT
36427 BUNKER COURT
36427 BUNKER COURT
SEE ALL PHOTOS
36427 BUNKER COURT
36427 BUNKER COURT
36427 BUNKER COURT
36427 BUNKER COURT
36427 BUNKER COURT
36427 BUNKER COURT
36427 BUNKER COURT
36427 BUNKER COURT
36427 BUNKER COURT
36427 BUNKER COURT
36427 BUNKER COURT
36427 BUNKER COURT
36427 BUNKER COURT
36427 BUNKER COURT
36427 BUNKER COURT
36427 BUNKER COURT
36427 BUNKER COURT
36427 BUNKER COURT
36427 BUNKER COURT
36427 BUNKER COURT
36427 BUNKER COURT
36427 BUNKER COURT
36427 BUNKER COURT
36427 BUNKER COURT
36427 BUNKER COURT
36427 BUNKER COURT
36427 BUNKER COURT
36427 BUNKER COURT
36427 BUNKER COURT
36427 BUNKER COURT
36427 BUNKER COURT
36427 BUNKER COURT
36427 BUNKER COURT
36427 BUNKER COURT
36427 BUNKER COURT
36427 BUNKER COURT
36427 BUNKER COURT
36427 BUNKER COURT
36427 BUNKER COURT
36427 BUNKER COURT
36427 BUNKER COURT
36427 BUNKER COURT
36427 BUNKER COURT
36427 BUNKER COURT
36427 BUNKER COURT
36427 BUNKER COURT
Sold

36427 BUNKER COURT

36427 BUNKER COURT, FRANKFORD, DE 19945

$550,000
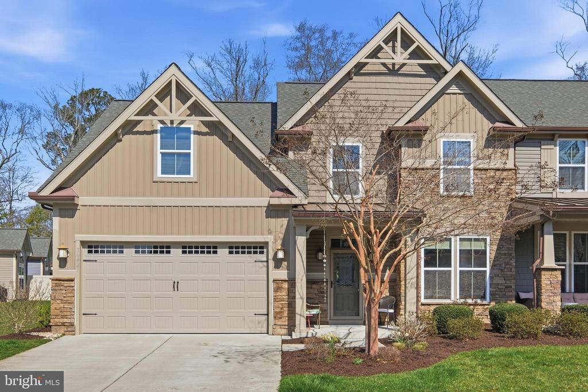
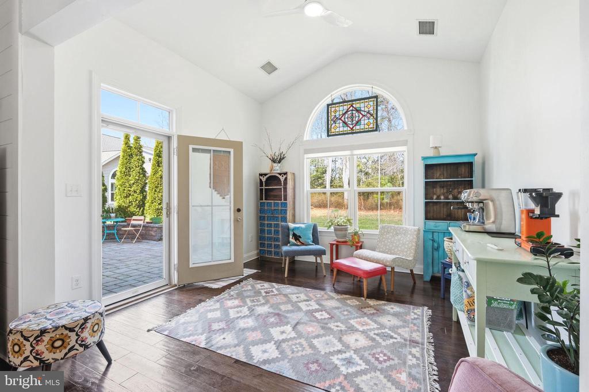
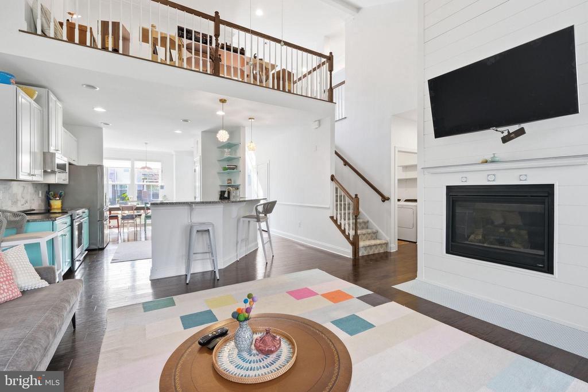
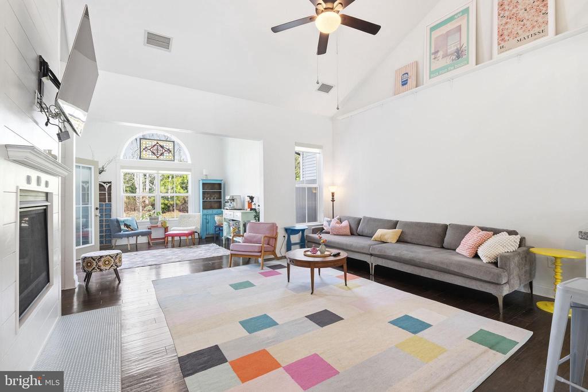
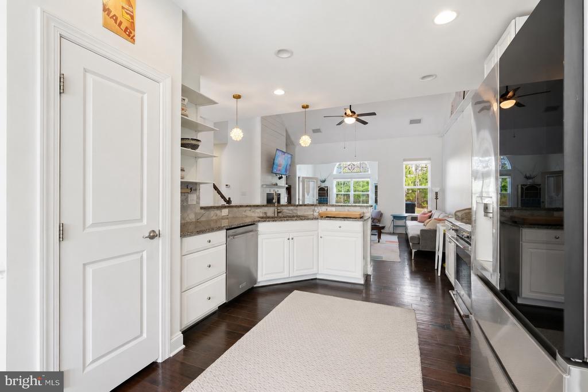
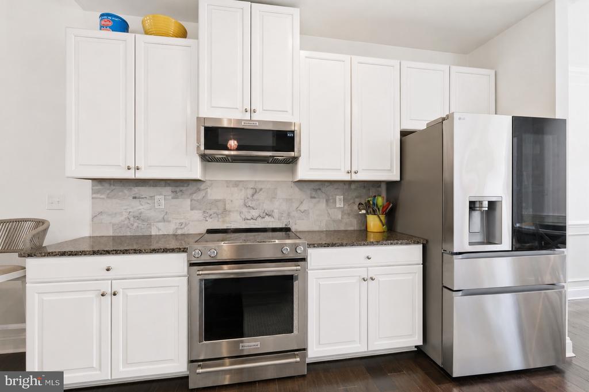
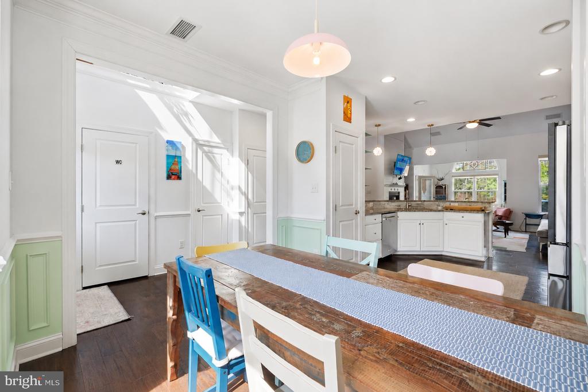
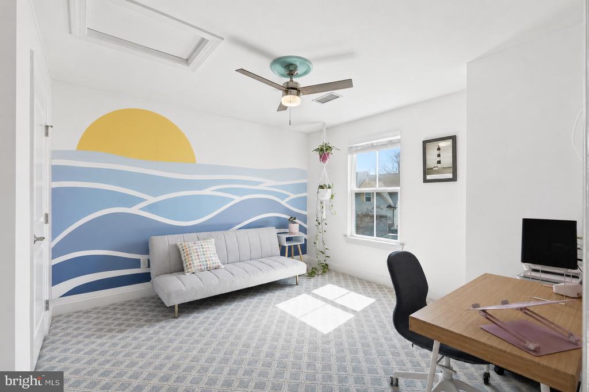
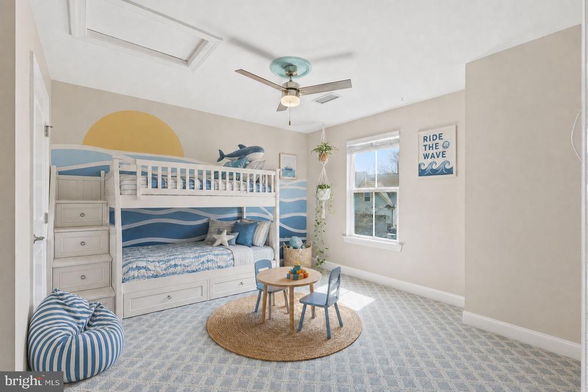
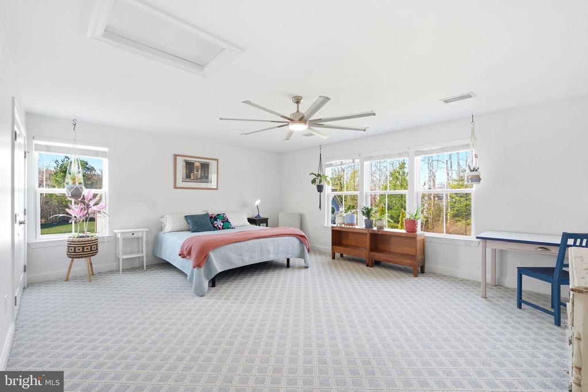
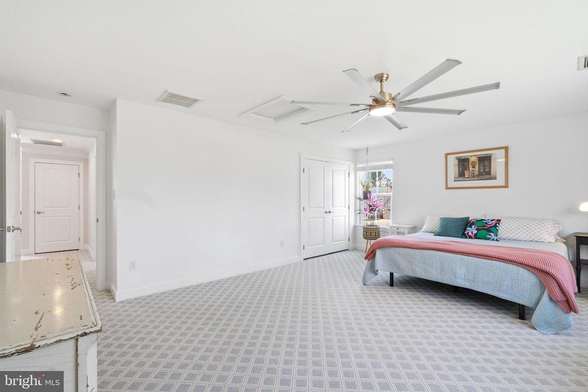
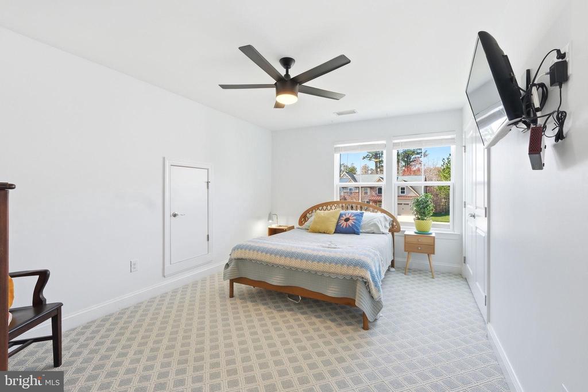
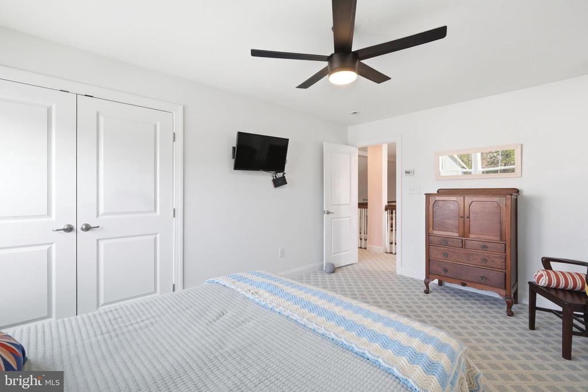
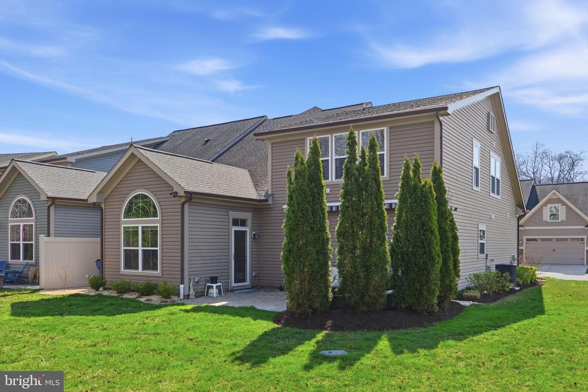
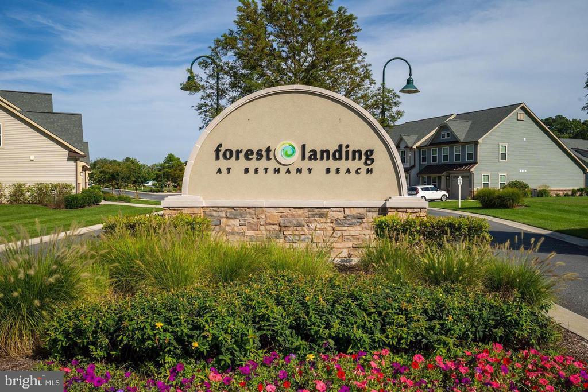
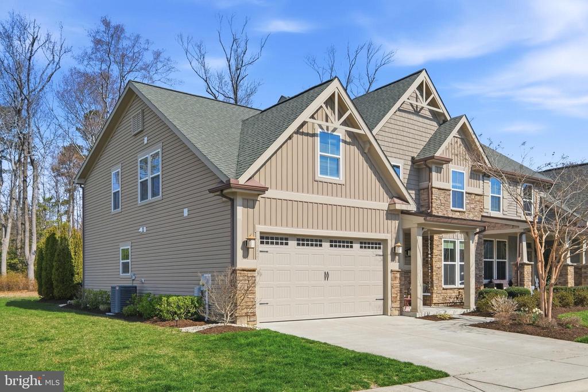
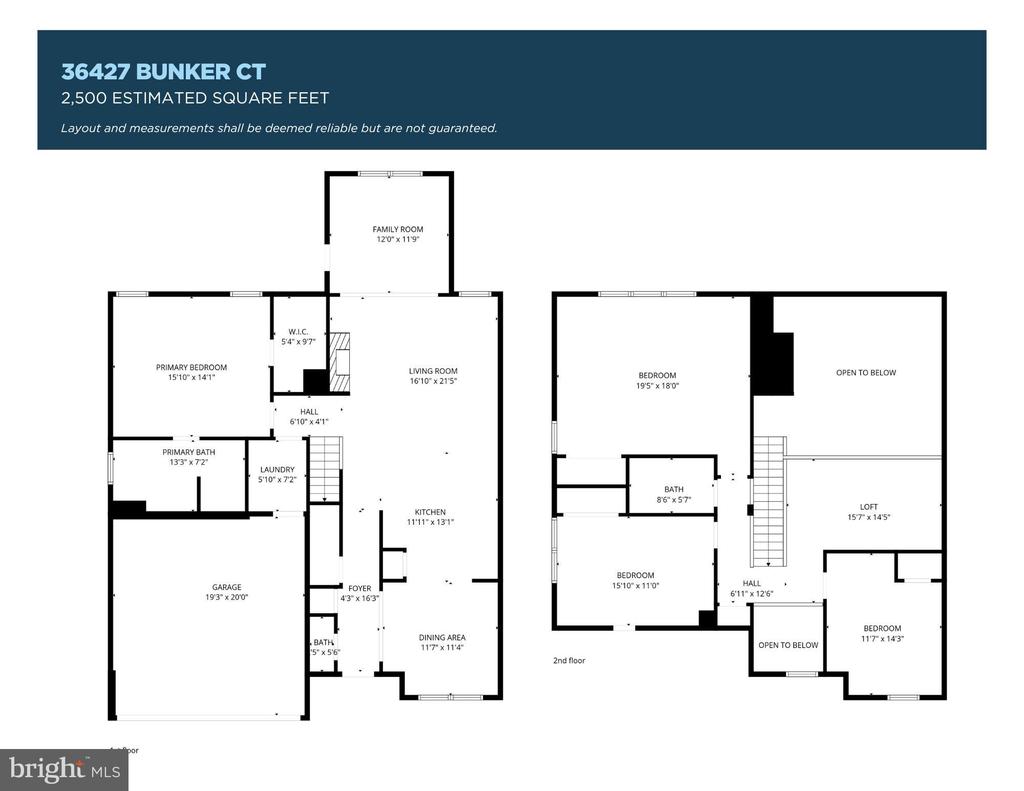
Now Offered at $574,900 with Stylish New Updates! **OPEN HOUSE: SAT (7/25) 11AM-1PM** Located in the sought-after FOREST LANDING community just 4 MILES TO DOWNTOWN BETHANY BEACH, this beautifully maintained 2017-built home offers 4 bedrooms, 2.5 baths, and over 2,550 square feet of LIGHT-FILLED living space. Recent improvements include NEWLY PAINTED white kitchen cabinetry for a bright, modern look and a freshly painted upstairs bedroom.

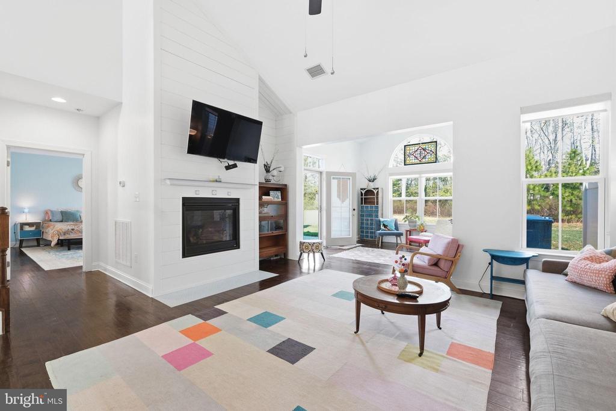
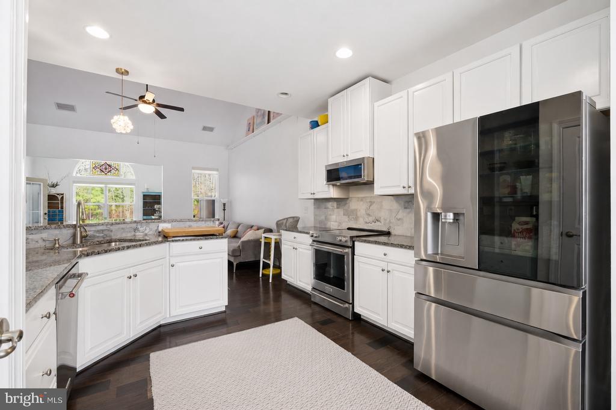
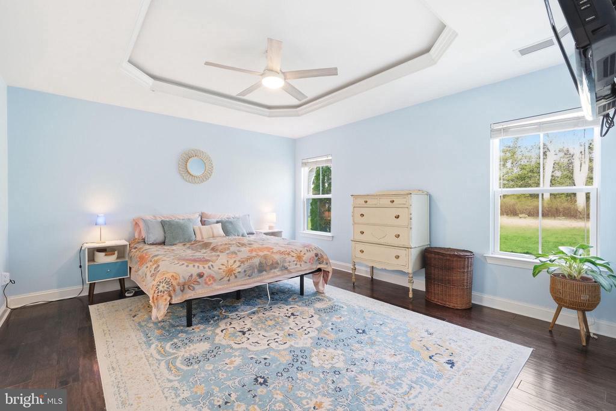
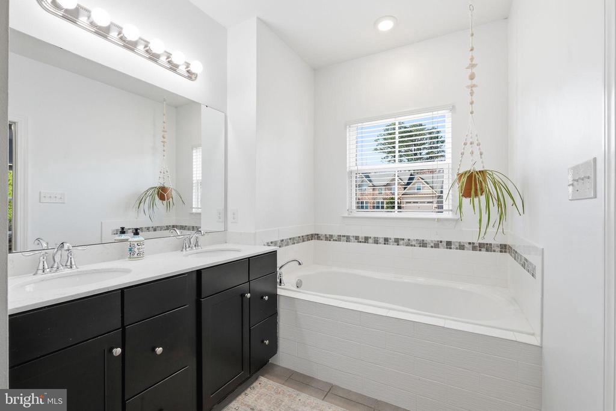
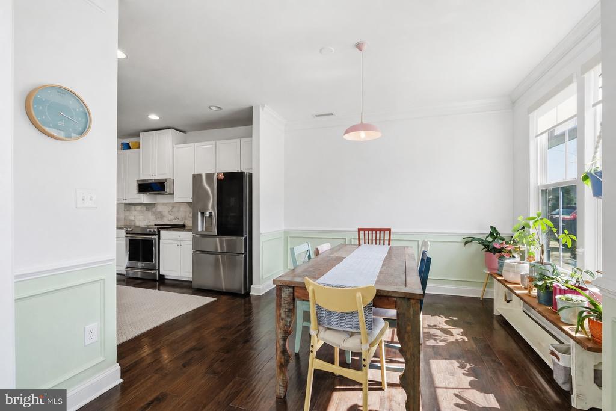
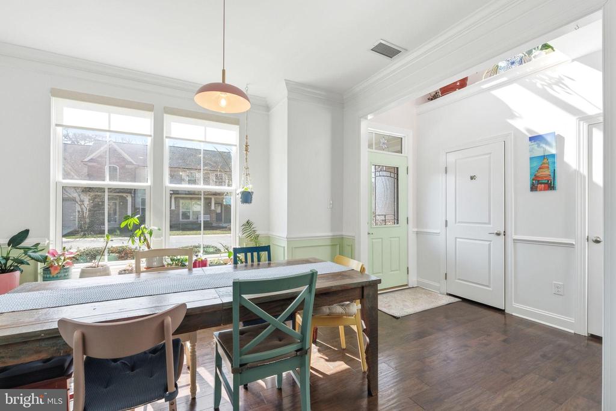
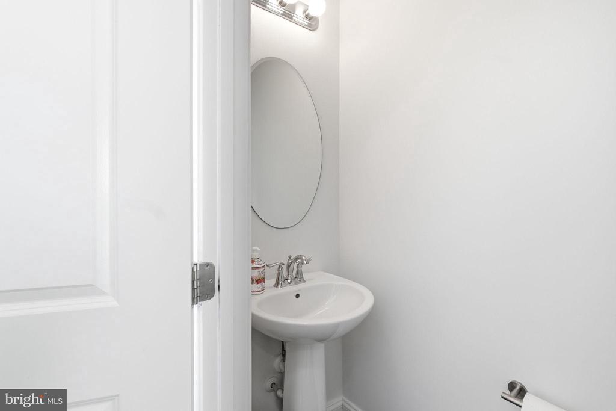
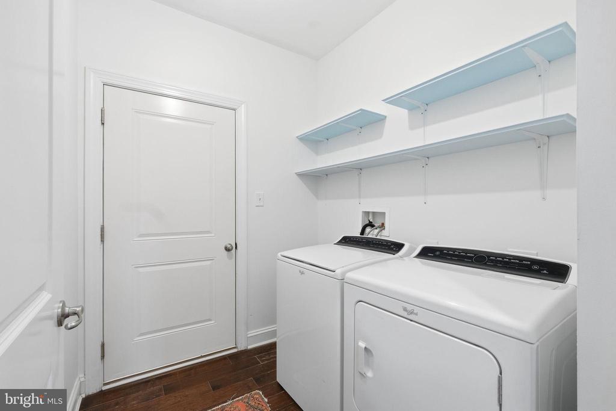
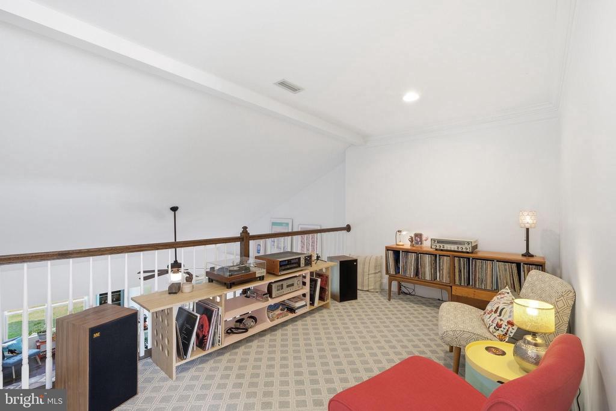
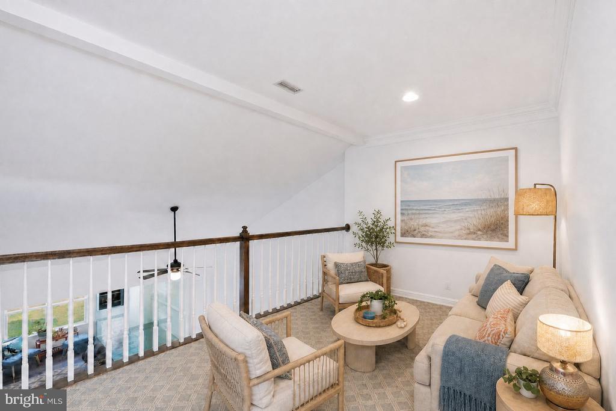
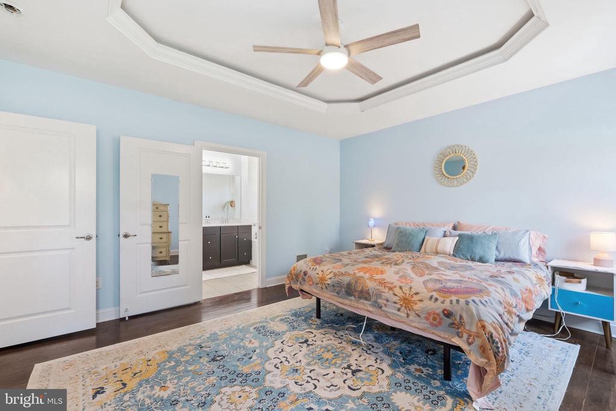
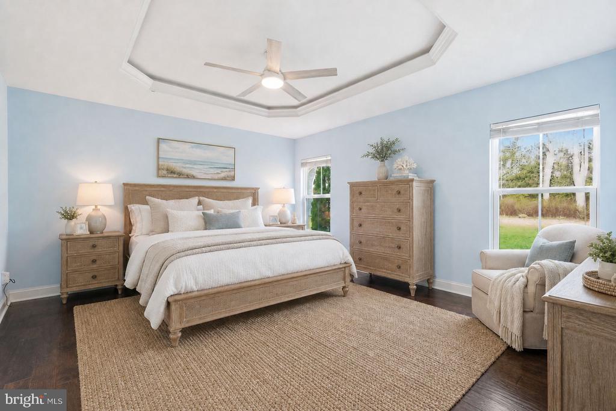
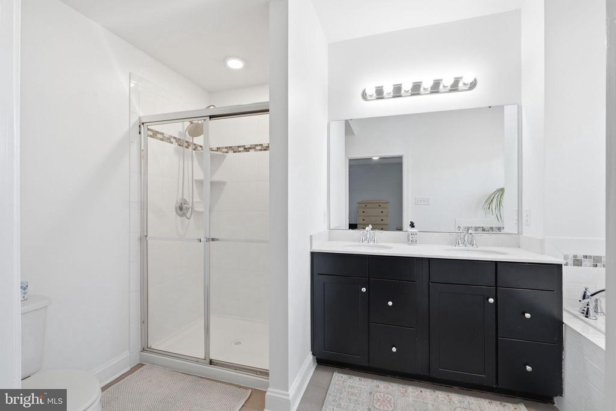
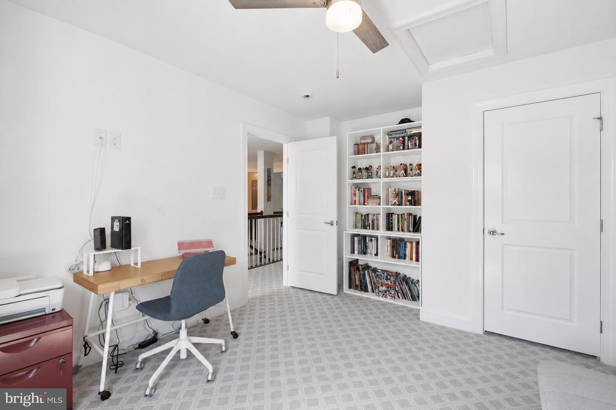
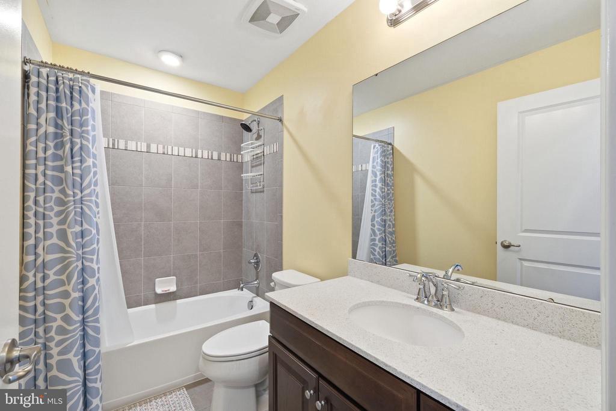
The open floor plan features SOARING CEILINGS, a GAS FIREPLACE, granite countertops, KitchenAid & LG stainless steel appliances, a breakfast bar, spacious dining area, and SUNNY MORNING ROOM . The desirable MAIN-LEVEL PRIMARY BEDROOM SUITE offers a tray ceiling, WALK-IN CLOSET, and en-suite bath with dual vanities, while the main level also includes a powder room, full-size laundry, and convenient access to the attached TWO-CAR GARAGE and PRIVATE OUTDOOR PATIO, creating the ease of true first-floor living. Upstairs, a VERSATILE LOFT overlooks the great room and is complemented by three additional bedrooms and a full bath.

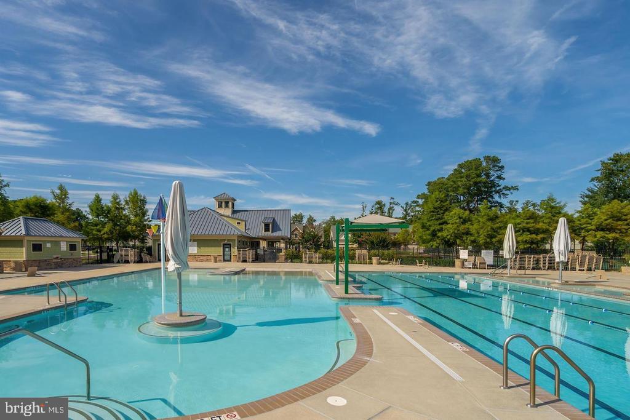
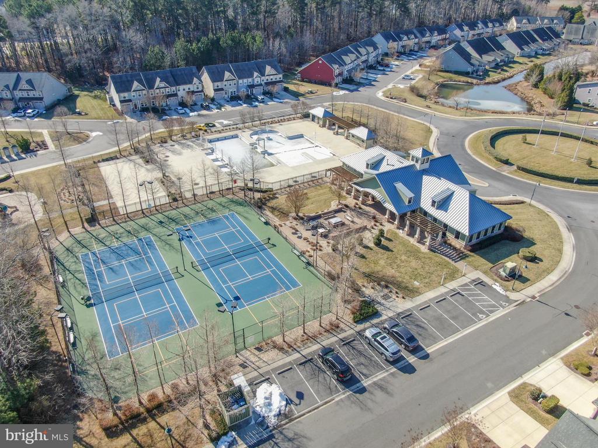
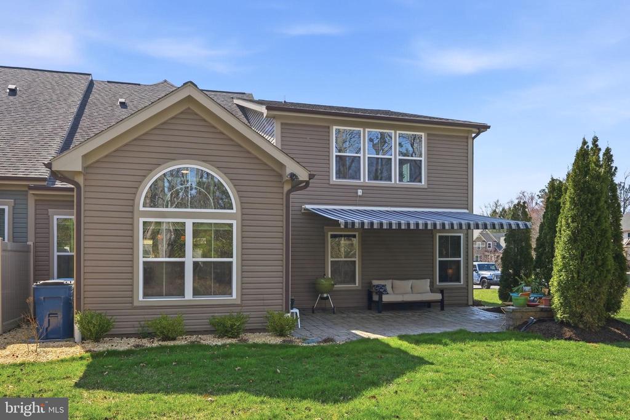
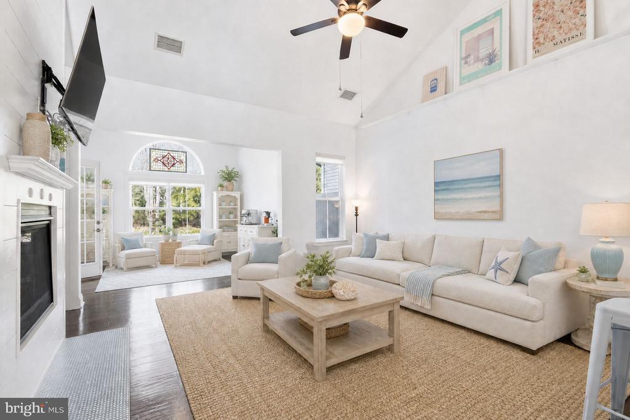
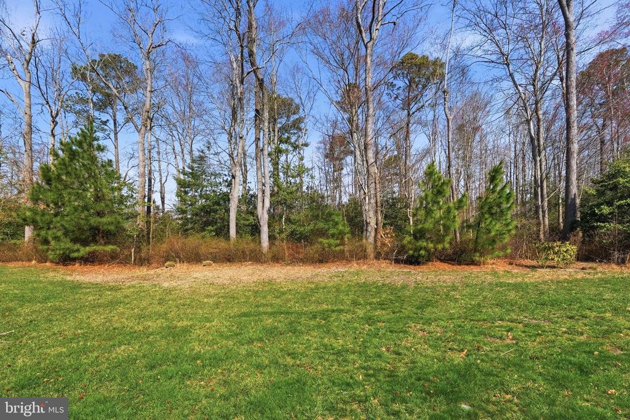
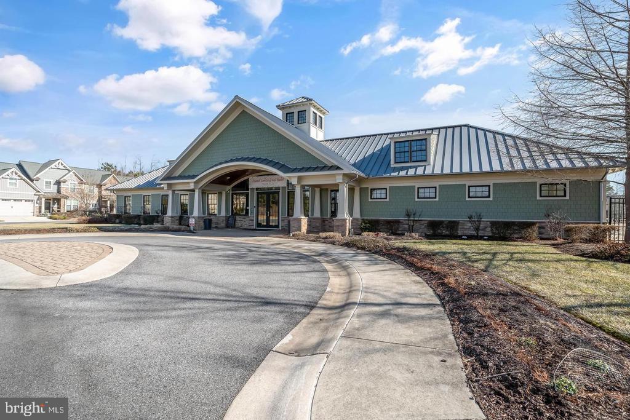
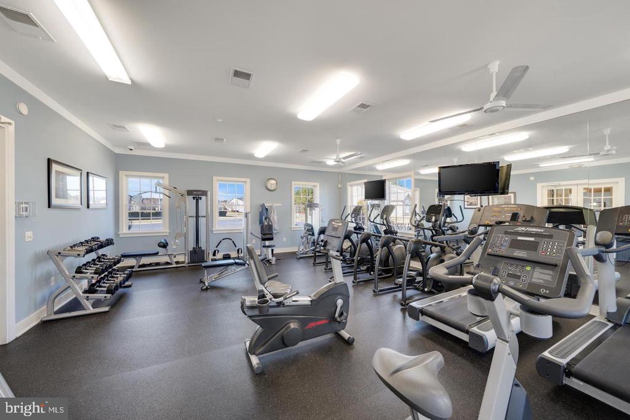
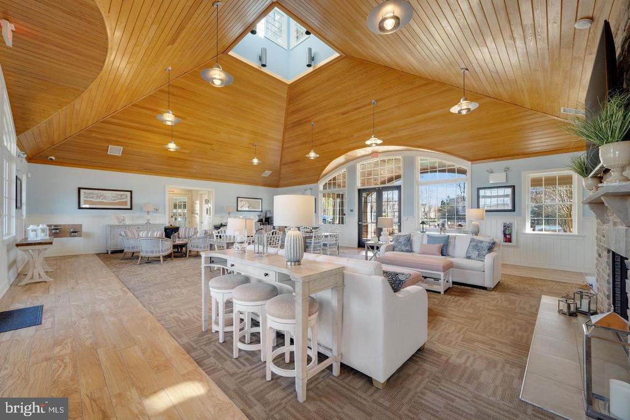
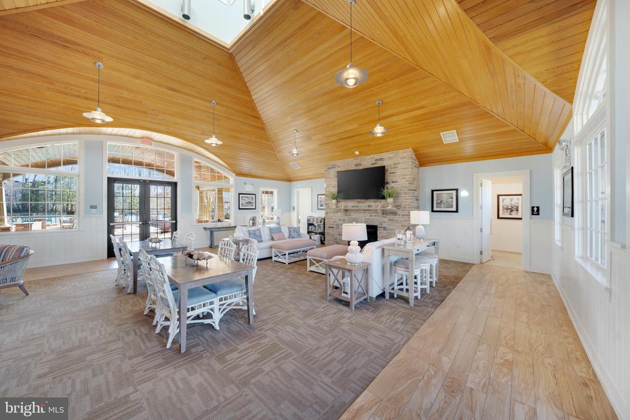
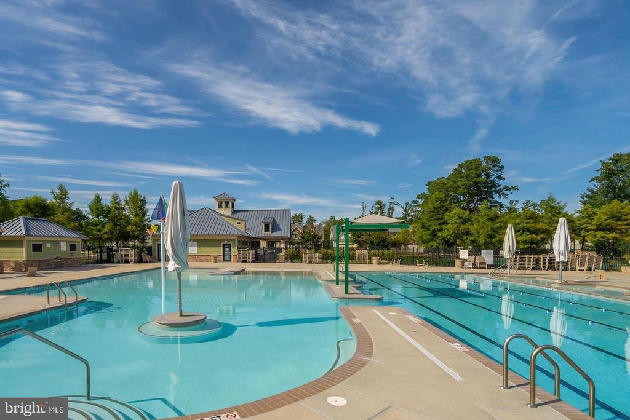
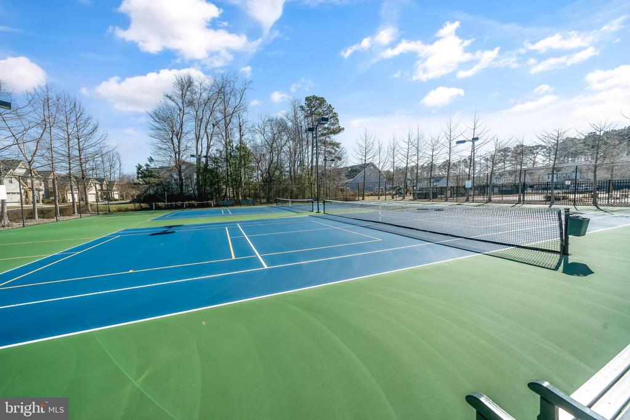
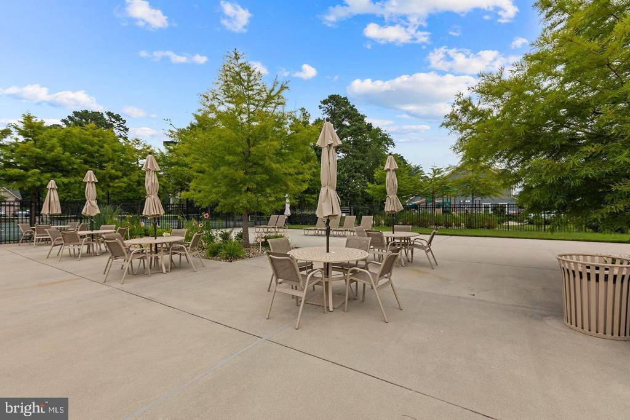
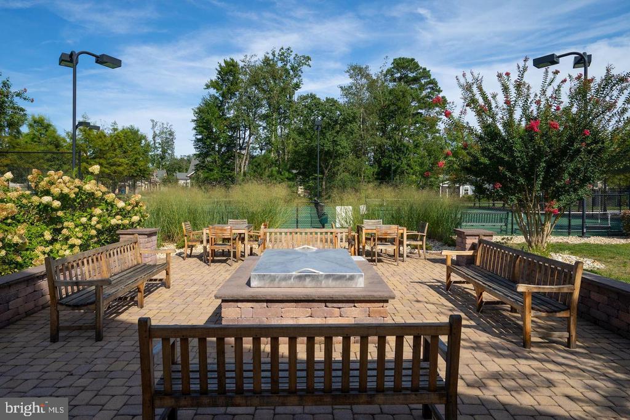
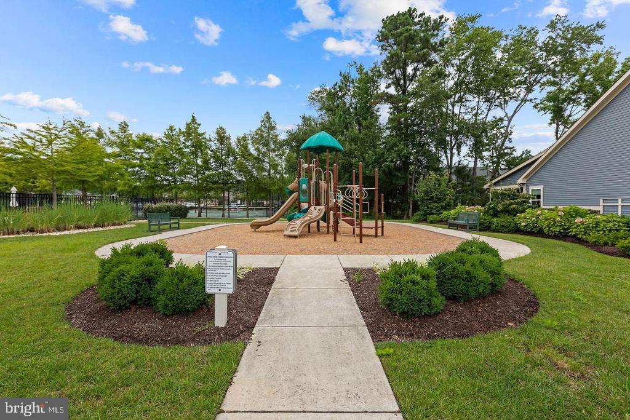
ENJOY OUTDOOR LIVING on the private paver patio with a MOTORIZED AWNING, surrounded by mature landscaping and views of the private wooded area behind your home. Forest Landing offers resort-style amenities including a clubhouse, fitness center, OUTDOOR POOL, TENNIS & PICKLEBALL COURTS, playground, fire pit, and lawn maintenance, making it easy to enjoy the Delaware beach lifestyle. Move-in ready and just minutes from Bethany Beach, restaurants, shopping, golf, and state parks. AI virtual staging used on some photos to demonstrate alternate layout and furniture options.

4
beds

3
baths

2,550 Sq.Ft. LIVING AREA

Paul DiCicco

Paul DiCicco

Features & Amenities

Interior

  • total bedrooms4
  • Total bathrooms3
  • full bathrooms2
  • half bathroom1
  • Laundry room Main Floor
  • Fireplace Gas/Propane
  • APPLIANCES Built-In Microwave, Built-In Range, Dishwasher, Disposal, Dryer, Oven - Double, Refrigerator, Washer
  • other interior Features Ceiling Fan(s), Crown Moldings, Floor Plan - Open, Kitchen - Gourmet, Primary Bath(s), Recessed Lighting, Sprinkler System, Wainscotting, Window Treatments

Area & Lot

  • Status Sold
  • Date Sold September 30, 2026
  • Living Area2,550 Sq.Ft.
  • Total Area2,550 Sq.Ft.
  • MLS® IDDESU2108292
  • TypeTownhouse
  • YEAR BUILT2017
  • Architecture StylesCoastal
  • View DescriptionTrees/Woods
  • Elementary SchoolLORD BALTIMORE
  • High SchoolSUSSEX CENTRAL
  • School DistrictINDIAN RIVER

Exterior

  • STORIES2
  • Garage Space2.0
  • water SourcePublic
  • utilitiesElectric Available, Propane, Sewer Available, Water Available, Under Ground
  • PoolYes - Community
  • roofShingle
  • parkingAttached Garage, Driveway, Off Street
  • HEAT TYPEHeat Pump - Electric Back Up
  • AIR CONDITIONINGCentral A/C
  • sewerPublic Septic
  • SubstructureConcrete Perimeter
  • Disability Features36 wide Halls
  • HOA AmenitiesClub House, Common Grounds, Fitness Center, Party Room, Pickleball Courts, Pool - Outdoor, Tennis Courts, Other, Tot Lots/Playground
  • other exterior FeaturesAwning(s), Extensive Hardscape

Financial

  • Sales Price$550,000
  • Real Estate Tax $1,112/yr
  • HOA $133/mo
  • Zoning R-1
View Virtual Tour

Our Advantage


Buying or selling your home near the beach should be an enjoyable journey. With decades of experience in areas such as technology, environmental, legal, and hospitality, the Buy at the Beach Group ensures a seamless process with the best expertise at your fingertips. Whether you’re looking for a primary, retirement, vacation, investment, or new construction home, we have the depth of experience to exceed your needs.