36611 RED CEDAR LOOP Unit: 19
SEE ALL PHOTOS
36611 RED CEDAR LOOP Unit: 19
Sold

36611 RED CEDAR LOOP Unit: 19

36611 RED CEDAR LOOP Unit: 19, OCEAN VIEW, DE 19970

$495,000
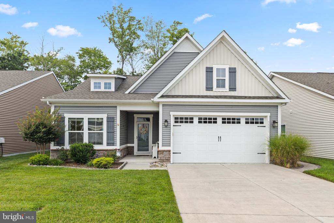
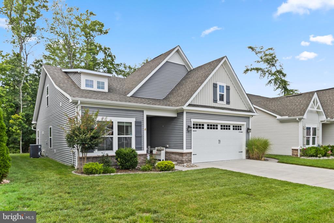
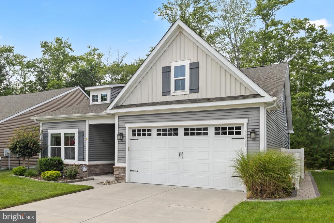
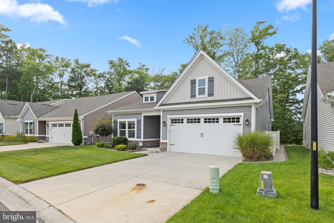
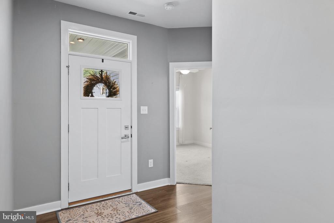
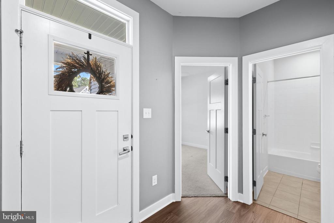
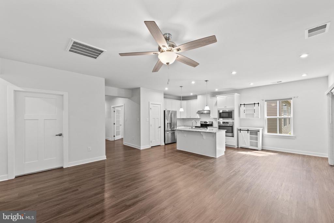
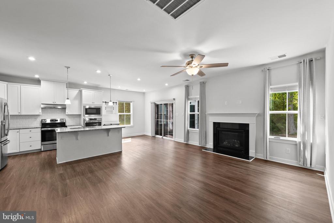
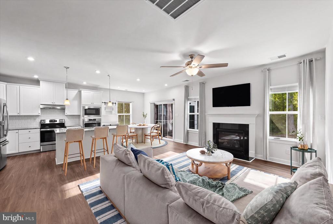
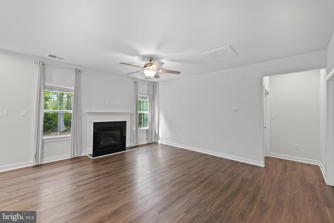
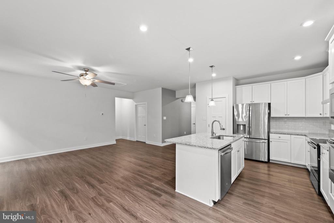
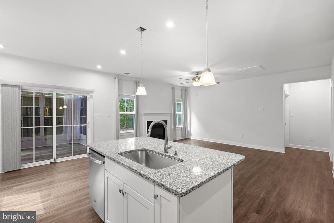
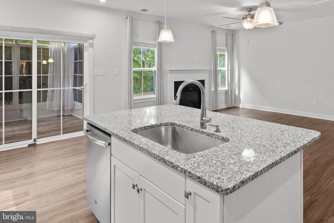
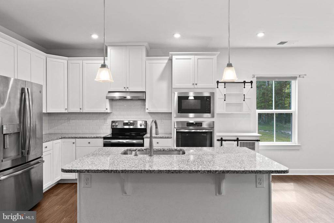
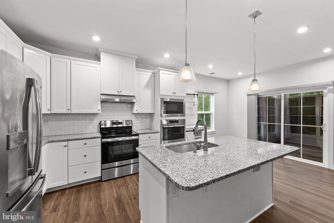
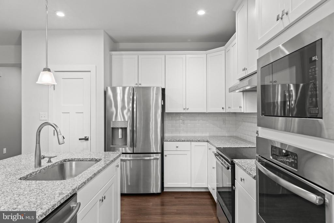
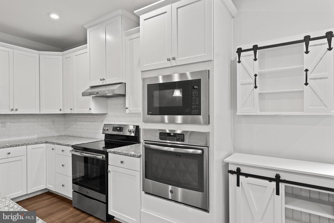
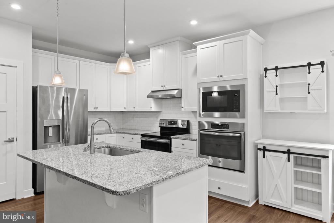
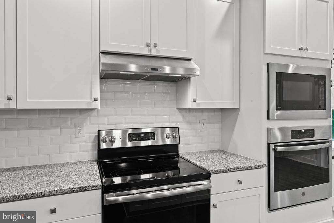
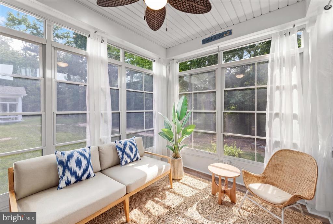
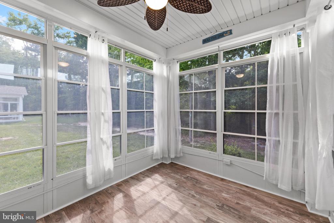
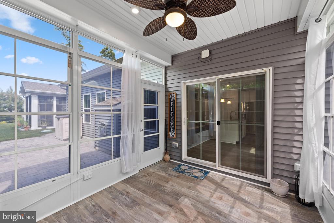
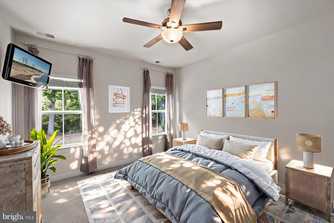
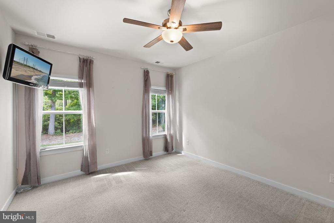
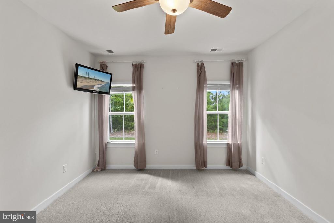
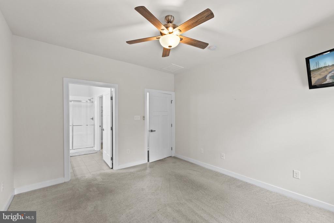
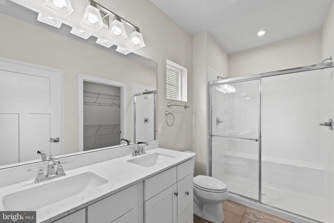
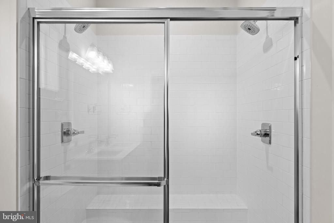
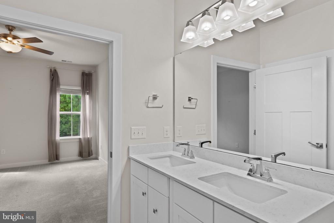
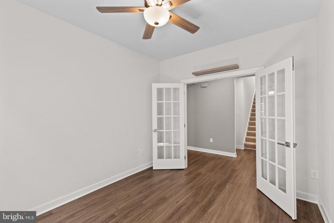
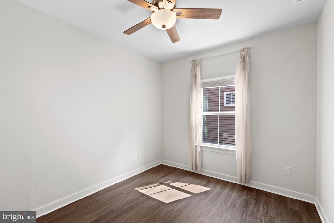
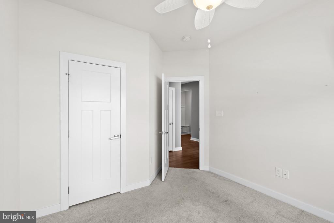
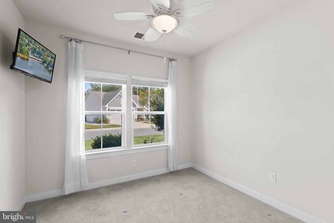
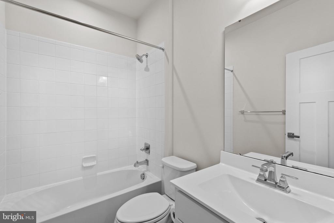
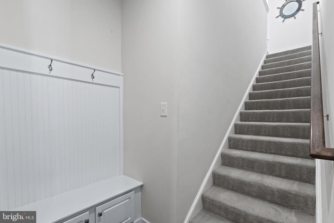
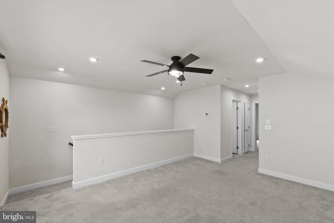
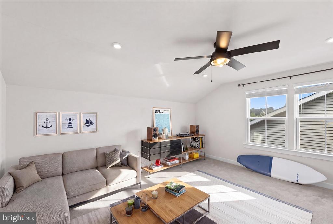
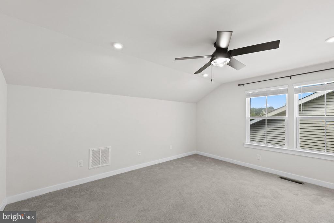
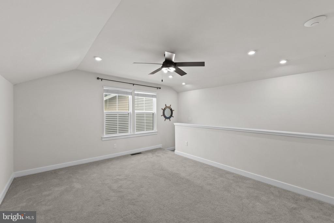
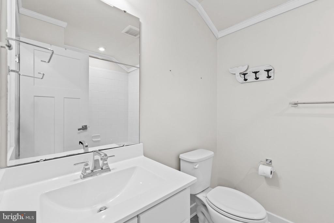
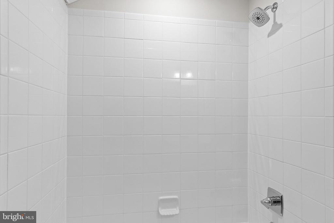
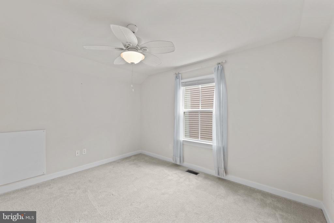
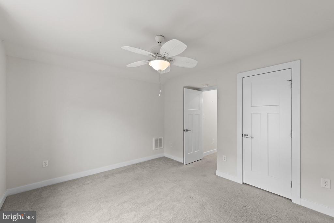
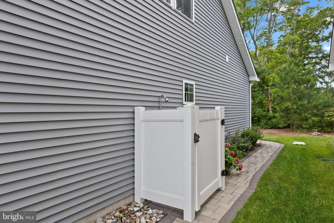
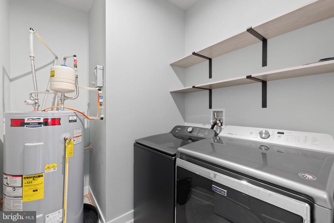
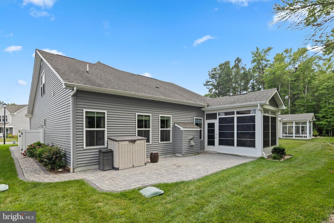
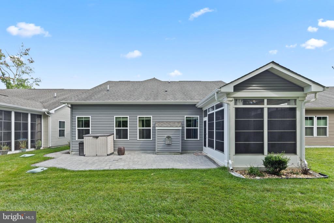
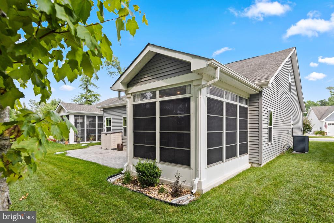
Newly listed in the desirable Woods & Ponds location within Windmill Woods! This newer single-family detached home offers a level of privacy that's often difficult to find in many clustered-home communities, all within a beautiful setting enhanced by mature trees and scenic ponds throughout the community. Enjoy the luxury of single-family living with the convenience of a condominium association. The monthly condo fee covers many of the major exterior expenses, including roof, siding, gutters, windows, driveway, lawn care, snow removal, trash service, power washing, exterior home repairs, and the community's master HOMEOWNERS INSURANCE policy, offering exceptional value and peace of mind. This move-in ready home features 3 bedrooms, a den, 3 full bathrooms, and an open floor plan designed for comfortable everyday living and entertaining. The chef-inspired kitchen boasts white cabinetry, stainless steel appliances, dual ovens, abundant counter space, a pantry, and a large island overlooking the spacious living room with a beautiful gas fireplace. Outside, enjoy professionally landscaped grounds, a two-car garage, and a private, tree-lined backyard. Additional highlights include a separate den, an expansive loft/recreation room, a three-season porch, and a stone-paver patio. Thoughtful upgrades throughout the home include ceiling fans in every room, an oversized laundry room with a large-capacity washer and dryer, a spacious primary suite with an ensuite bath and oversized walk-in closet, custom elevated garage shelving, an outdoor shower, dedicated trash storage area, gutter guards, an irrigation system, granite countertops, a large eat-in island, and a second refrigerator in the garage. Residents enjoy access to community amenities, including a pool, patio, fitness center, and tennis/pickleball courts. Conveniently located close to a nearby park and within walking distance of grocery stores, banks, restaurants, and other everyday conveniences, this home is also just minutes from Bethany Beach, area dining, shopping, and the attractions of the Delaware coast. Whether you're searching for a year-round residence, a coastal getaway, or a home that's perfect for hosting family and friends, this exceptional property offers the ideal blend of low-maintenance living, thoughtful upgrades, coastal style, and an unbeatable location.

3
beds

3
baths

2,400 Sq.Ft. LIVING AREA

Rich Meadows

Rich Meadows

Features & Amenities

Interior

  • total bedrooms3
  • Total bathrooms3
  • full bathrooms3
  • Laundry room Main Floor
  • Flooring Luxury Vinyl Plank, Carpet, Ceramic Tile
  • Fireplace Gas/Propane
  • APPLIANCES Built-In Microwave, Dishwasher, Disposal, Oven/Range - Electric, Water Heater, Washer, Dryer, Oven - Wall, Refrigerator, Extra Refrigerator/Freezer, Exhaust Fan
  • other interior Features Ceiling Fan(s), Kitchen - Island, Primary Bath(s), Recessed Lighting, Walk-in Closet(s), Window Treatments, Carpet, Entry Level Bedroom, Family Room Off Kitchen, Kitchen - Table Space, Pantry

Area & Lot

  • Status Sold
  • Date Sold September 4, 2026
  • Living Area2,400 Sq.Ft.
  • Total Area2,400 Sq.Ft.
  • MLS® IDDESU2116294
  • TypeResidential
  • YEAR BUILT2018
  • Architecture StylesCoastal
  • View DescriptionTrees/Woods
  • School DistrictINDIAN RIVER

Exterior

  • STORIES2
  • Garage Space2.0
  • water SourcePublic
  • utilitiesCable TV Available, Electric Available, Phone Available
  • PoolYes - Community
  • roofArchitectural Shingle
  • lot featuresTrees/Wooded
  • parkingAttached Garage, Driveway
  • HEAT TYPEHeat Pump(s)
  • AIR CONDITIONINGCentral A/C
  • sewerPublic Sewer
  • SubstructureSlab
  • Disability FeaturesNone
  • HOA AmenitiesPool - Outdoor, Tennis Courts, Bike Trail, Fitness Center
  • other exterior FeaturesOutside Shower, Underground Lawn Sprinkler, Gutter System

Financial

  • Sales Price$495,000
  • Real Estate Tax $1,119/yr
  • Zoning RES

Our Advantage


Buying or selling your home near the beach should be an enjoyable journey. With decades of experience in areas such as technology, environmental, legal, and hospitality, the Buy at the Beach Group ensures a seamless process with the best expertise at your fingertips. Whether you’re looking for a primary, retirement, vacation, investment, or new construction home, we have the depth of experience to exceed your needs.