37685 T ULSTER DRIVE 17
SEE ALL PHOTOS
37685 T ULSTER DRIVE 17
Sold

37685 T ULSTER DRIVE 17

37685 T ULSTER DRIVE Unit: 17, REHOBOTH BEACH, DE 19971

$512,500
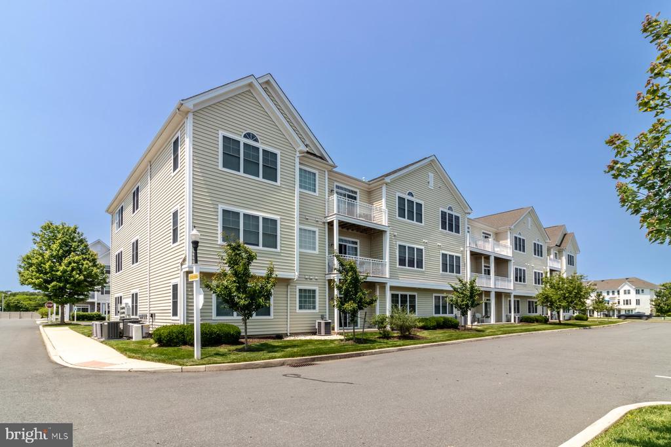
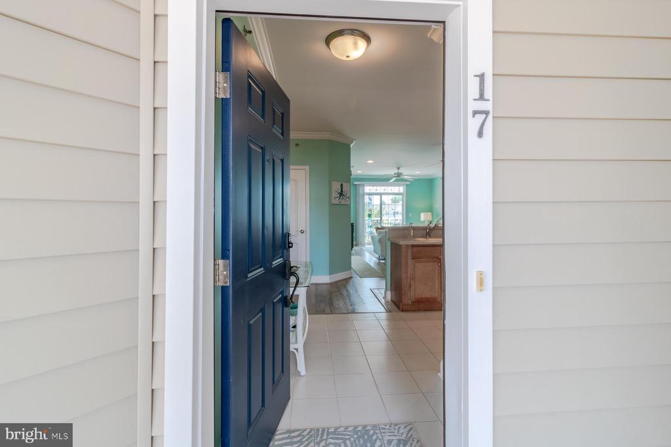
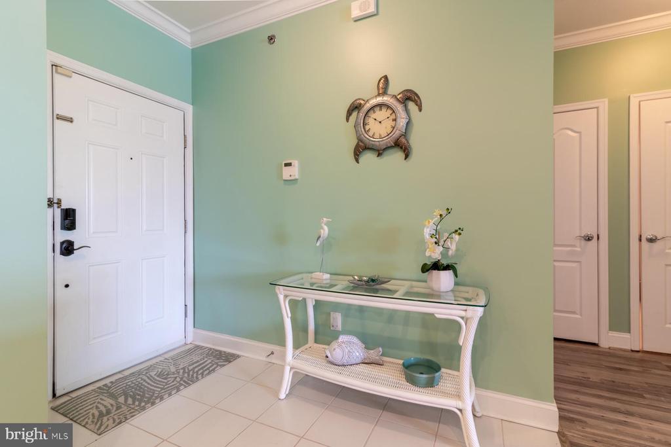
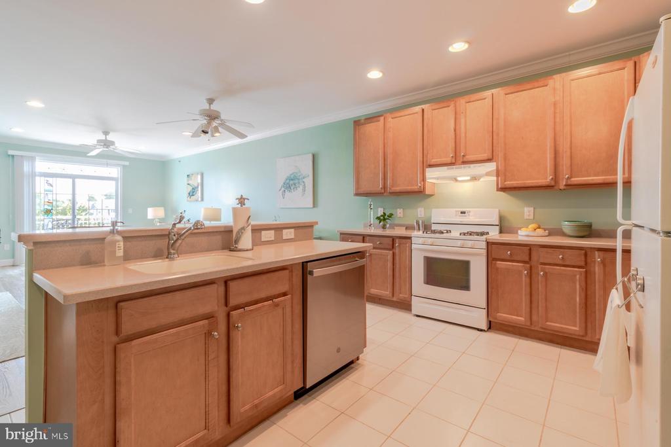
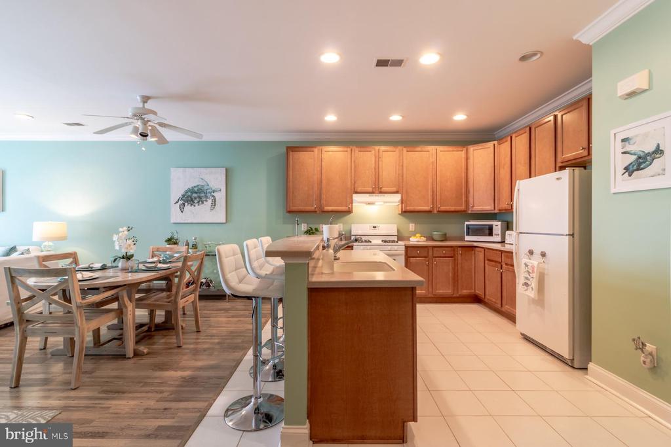
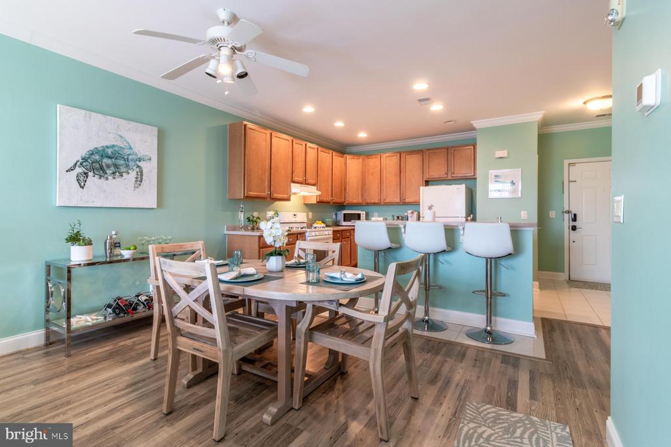
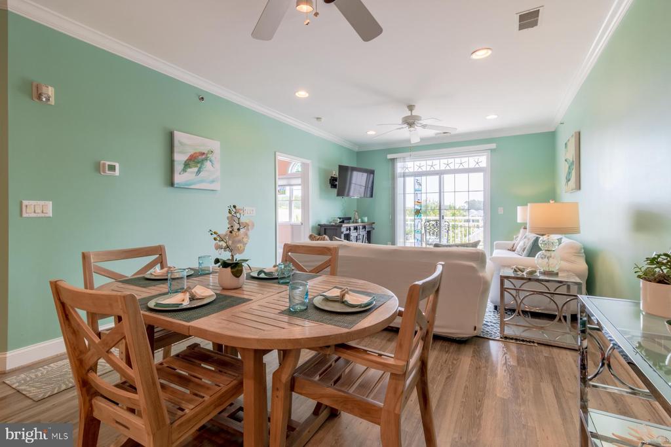
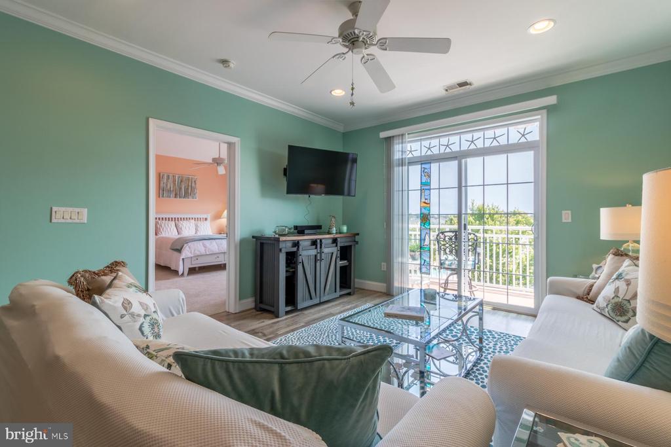
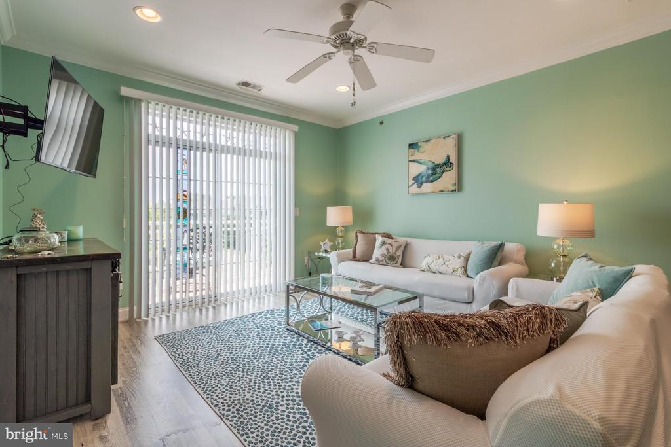
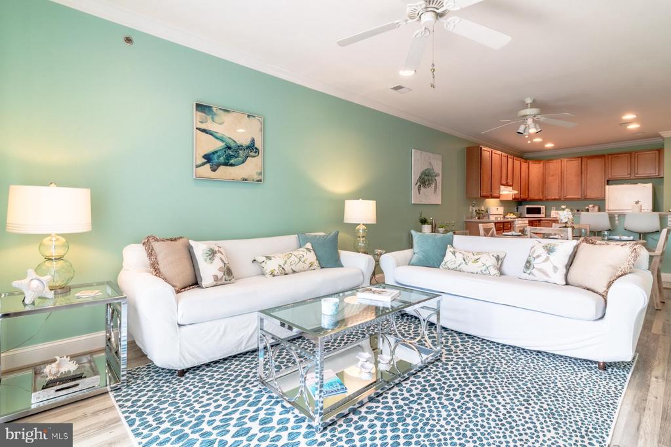
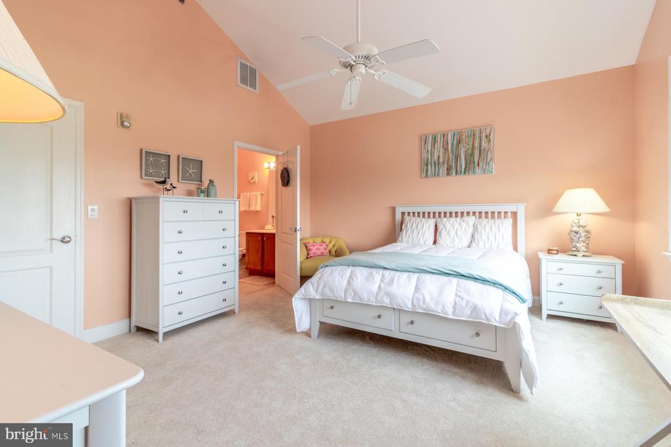
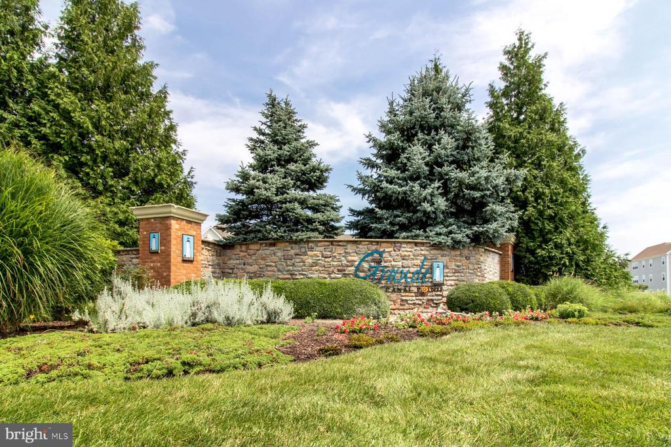
Welcome to this bright and inviting 2-bedroom, 2-bathroom condo located on the 3rd floor in the highly sought-after community of The Grande at Canal Pointe, just east of Route 1. This beautifully maintained unit boasts an open floor plan ideal for entertaining, featuring a spacious living room, a dining area with soaring cathedral ceilings, and a convenient breakfast bar.

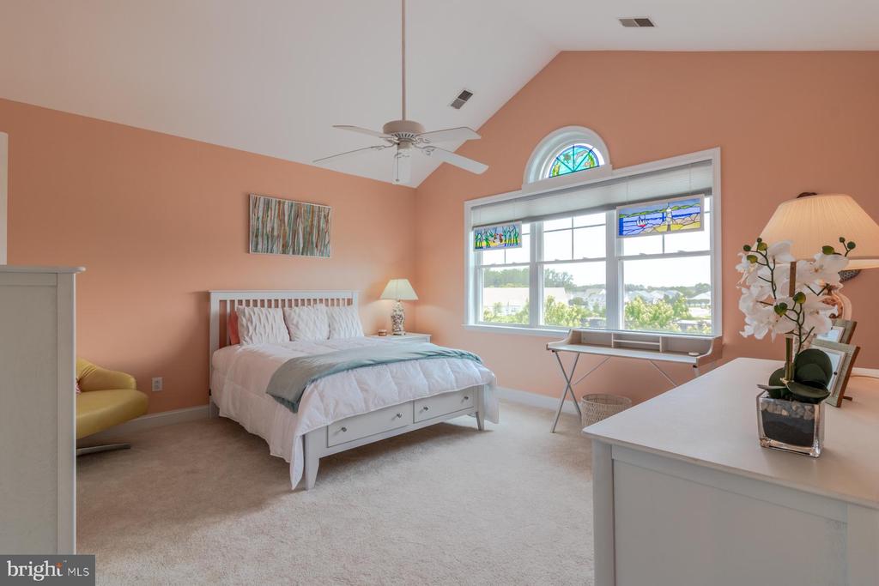
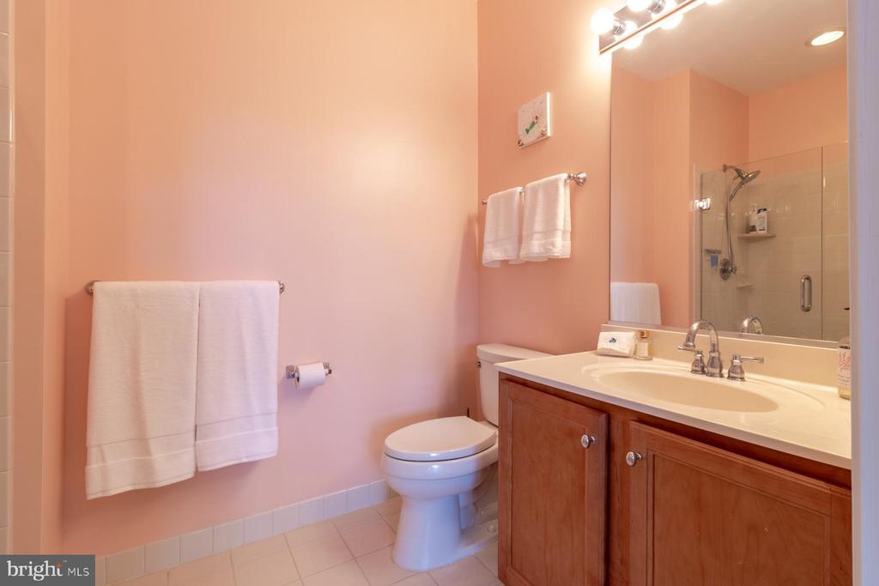
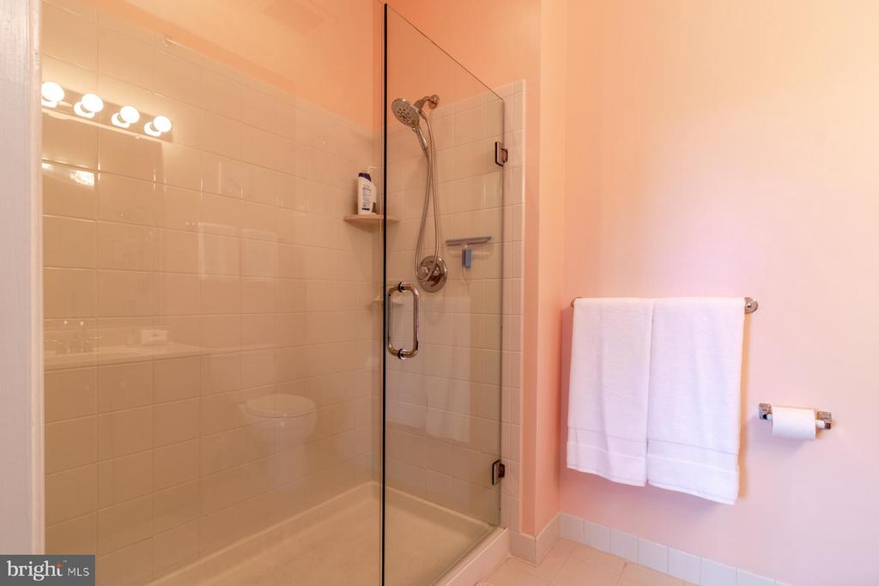
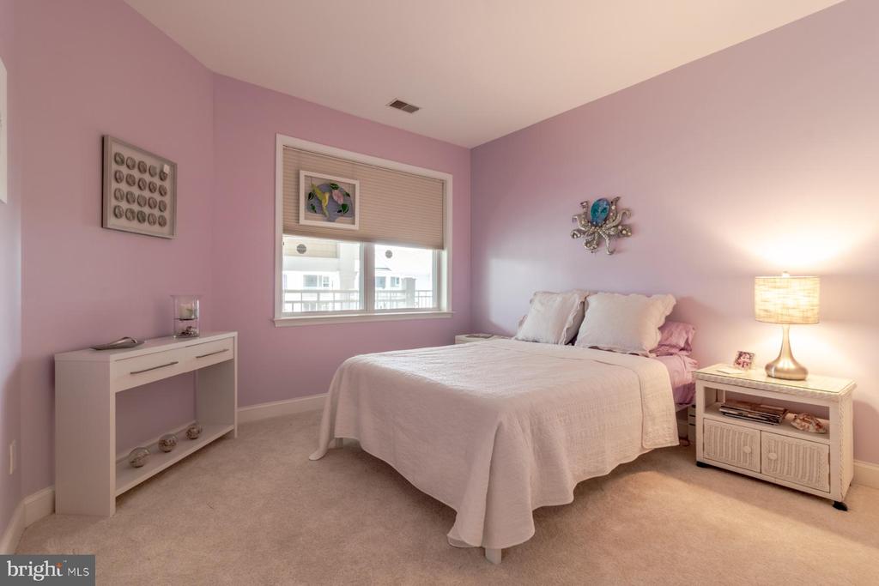
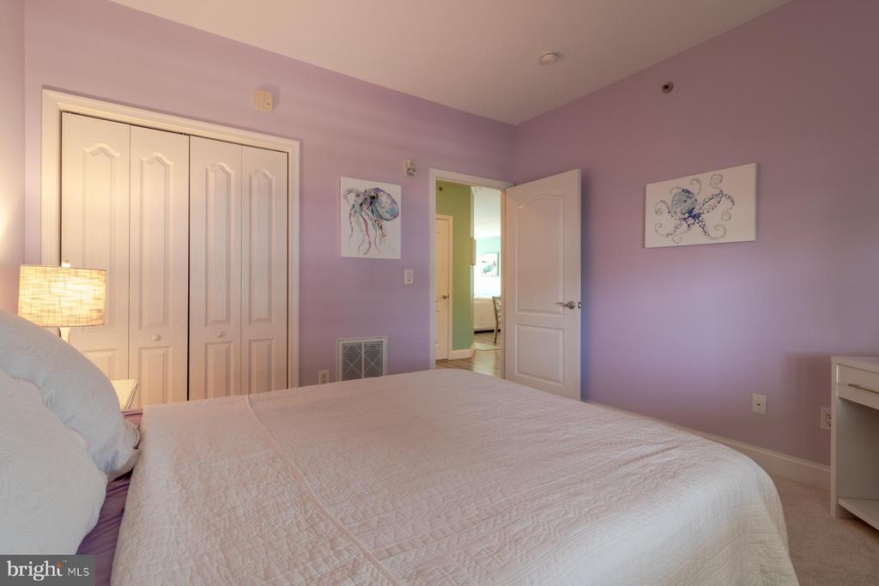
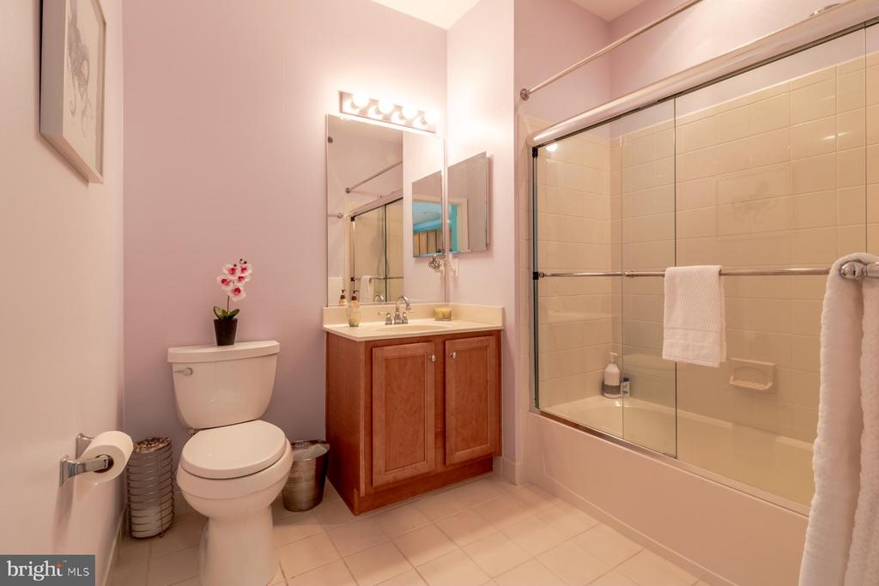
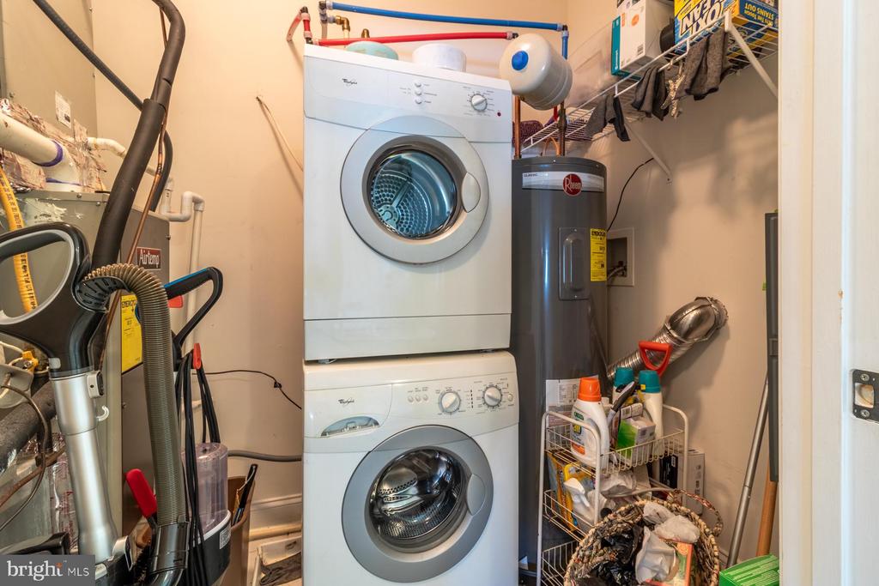
The primary suite offers a private ensuite bathroom complete with a walk-in shower, while the second bedroom and full bathroom provide ample space for guests or a home office. Recent updates include a water heater replaced in 2018 and a newer HVAC system installed in 2020, ensuring comfort and efficiency year-round.

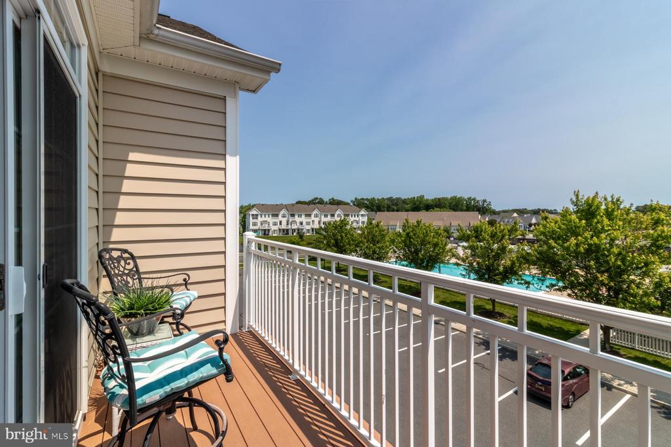
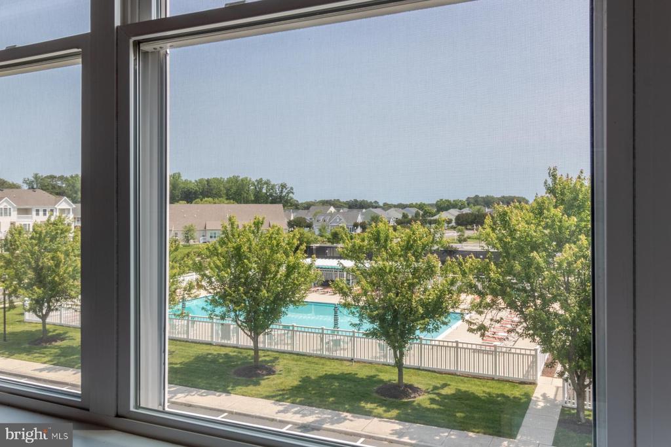
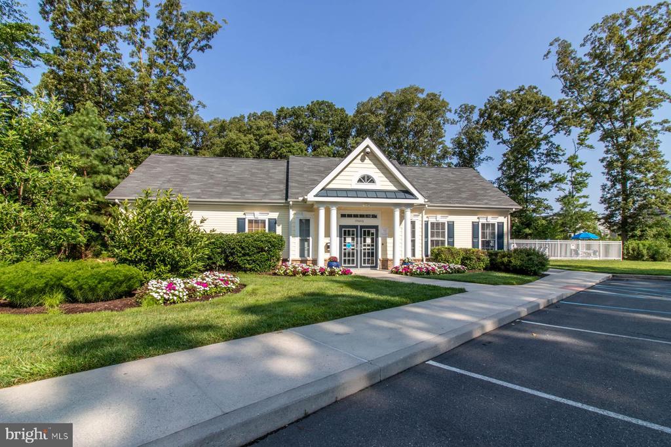
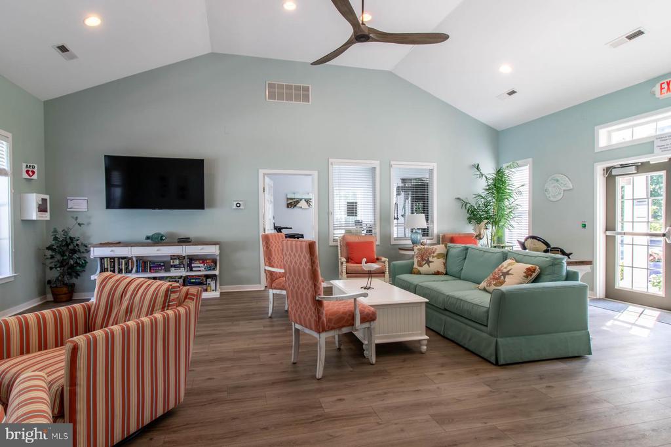
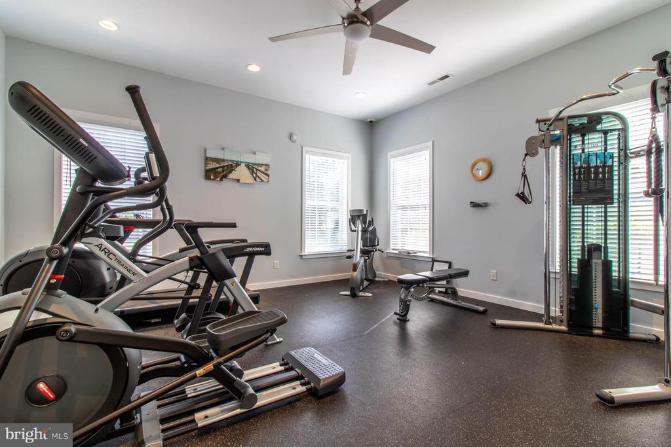
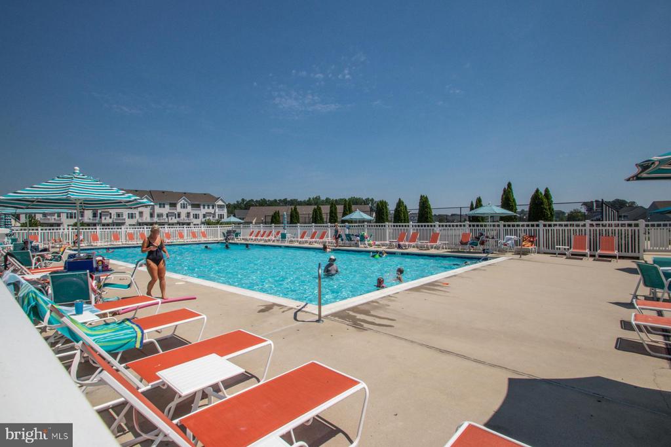
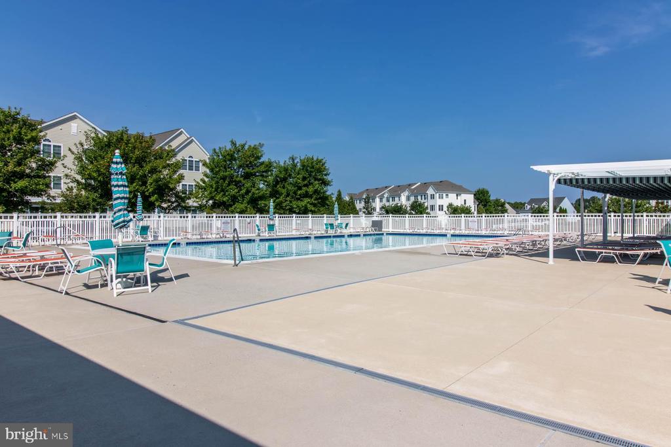
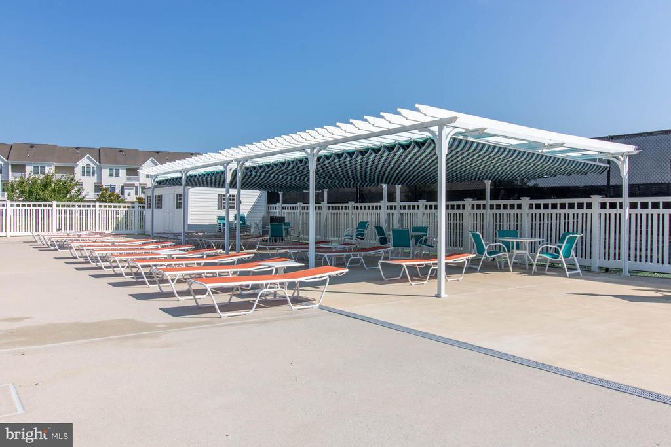
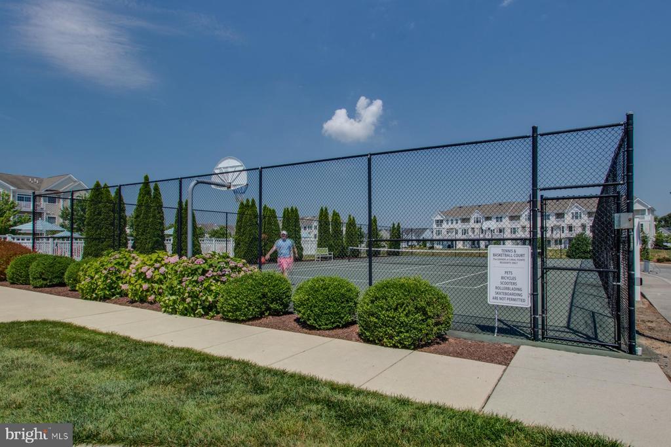
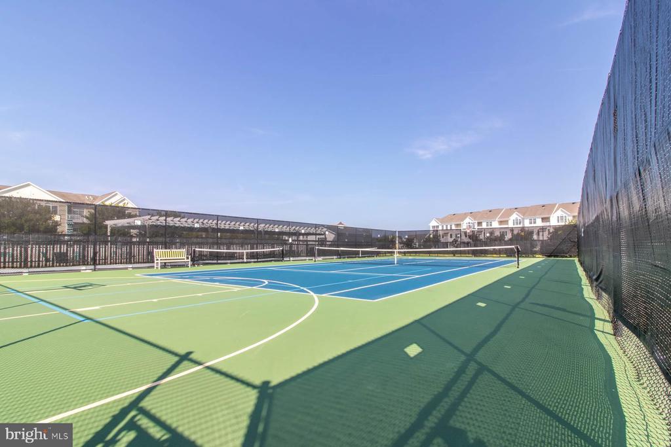
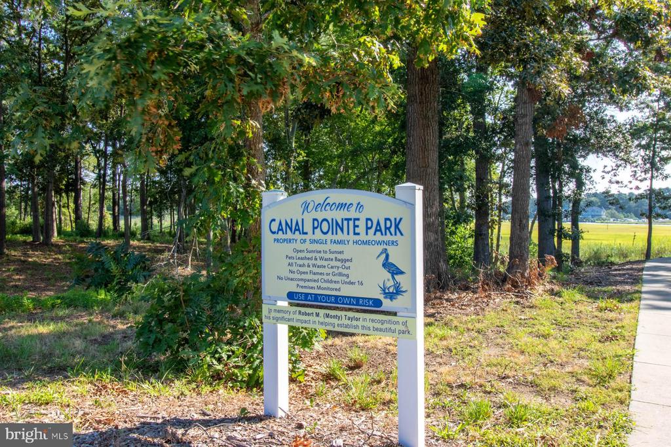
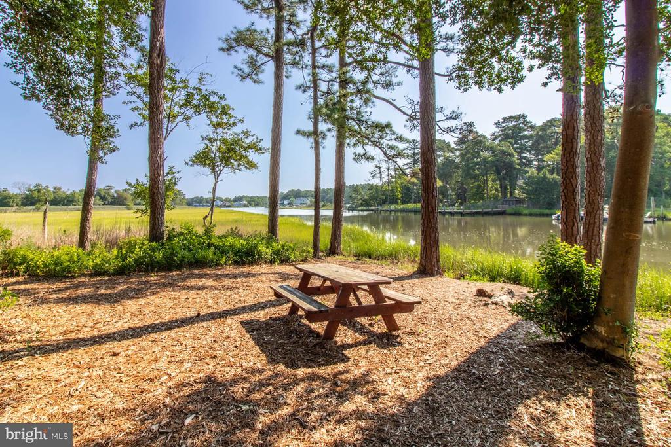
Enjoy access to a wealth of community amenities, including two pools, sport courts for basketball, tennis and pickleball, a fitness center, a clubhouse, and a kayak launch for easy water access. Much of the furniture is negotiable, making this condo move-in ready and perfectly suited for a beach retreat, investment property, or year-round living.

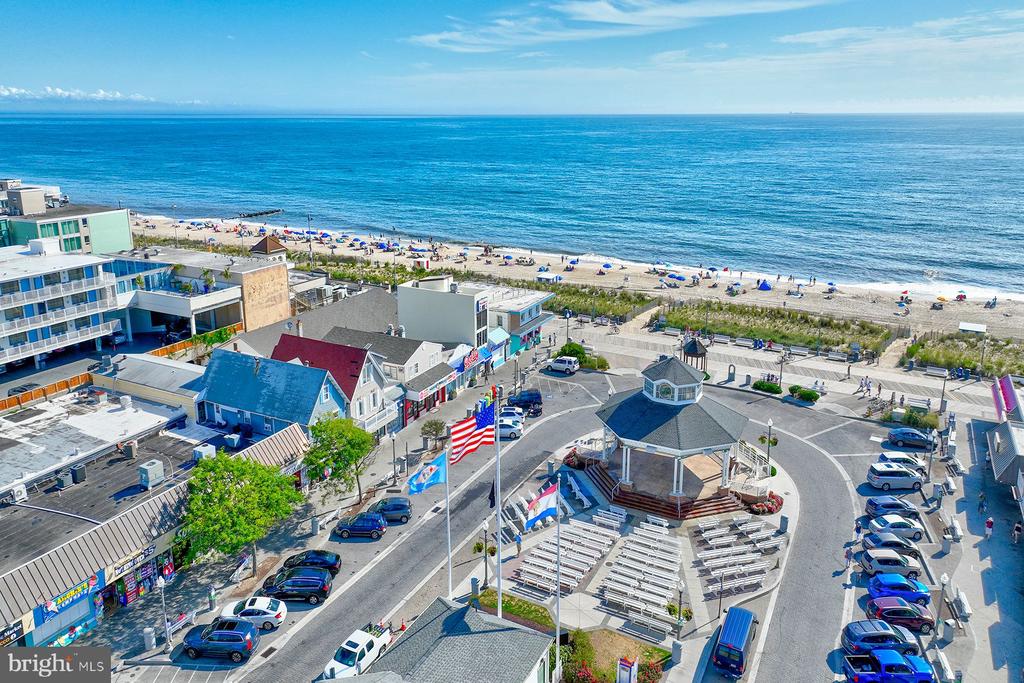
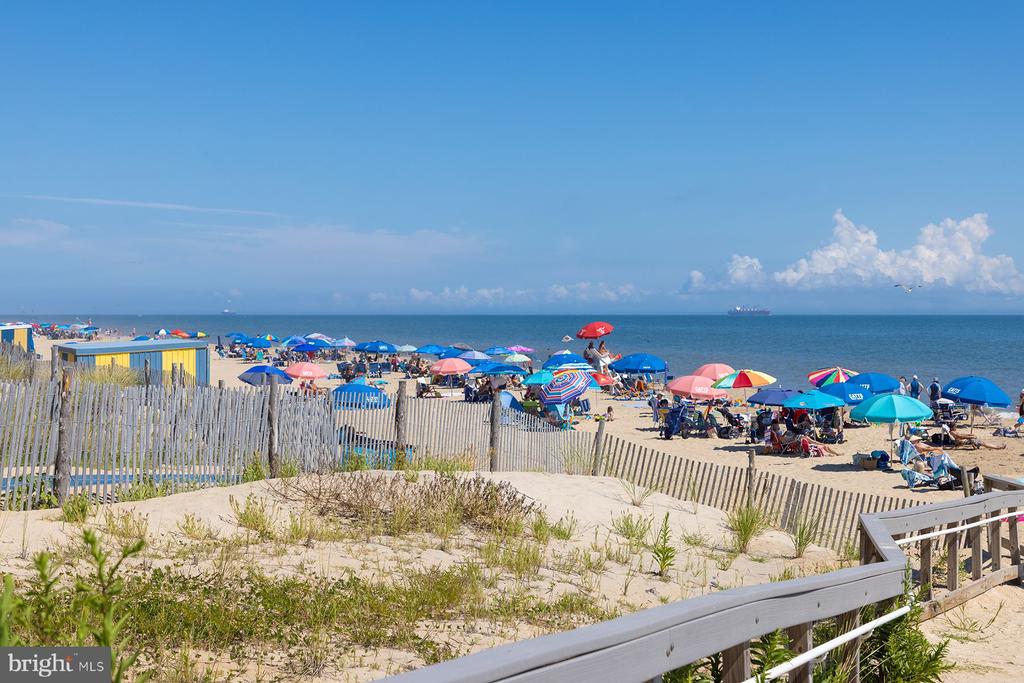
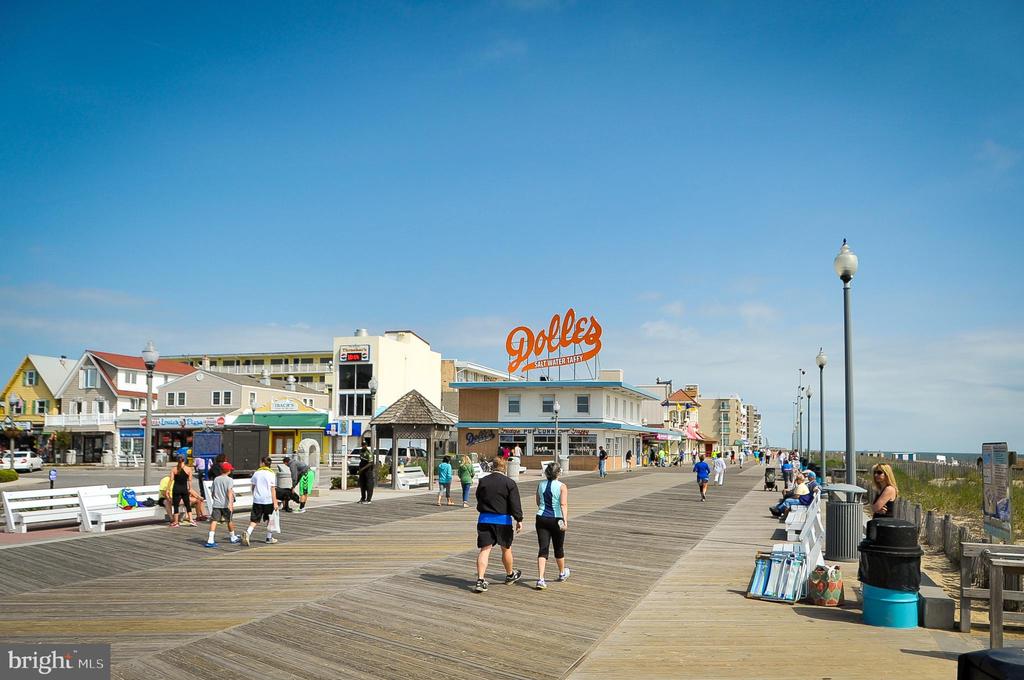
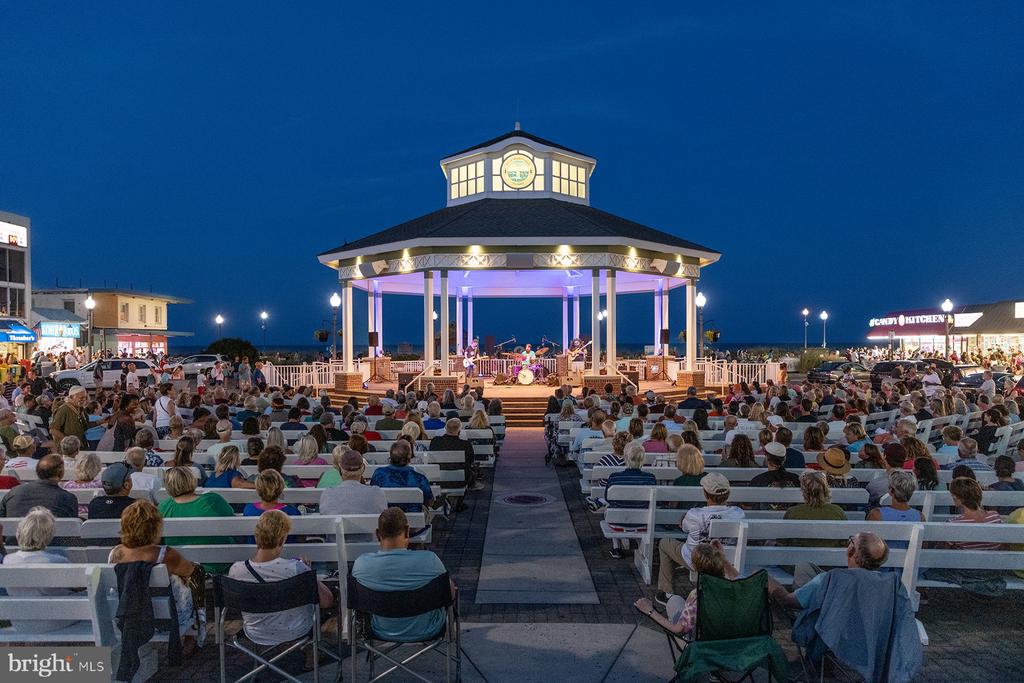
Perfectly situated just minutes from downtown Rehoboth Beach, popular shops, restaurants, and the scenic Junction & Breakwater Trail, this condo offers an exceptional opportunity to live in one of the area's most desirable communities!

2
beds

2
baths

1,360 Sq.Ft. LIVING AREA

Paul DiCicco

Paul DiCicco

Features & Amenities

Interior

  • total bedrooms2
  • Total bathrooms2
  • full bathrooms2
  • Laundry room Main Floor
  • Flooring Laminated, Carpet, Ceramic Tile
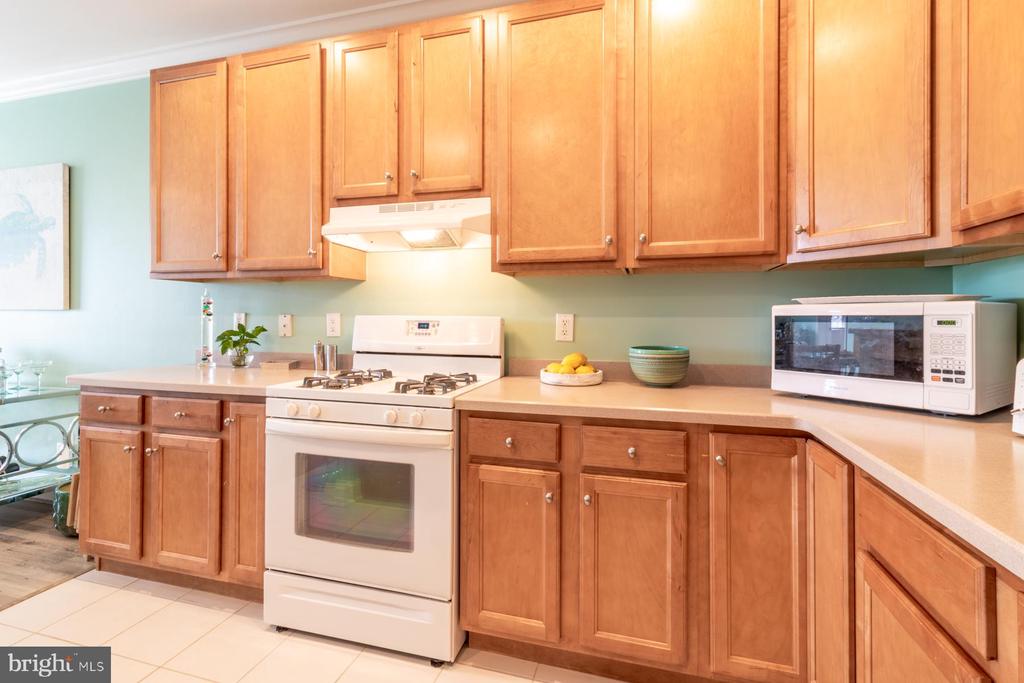
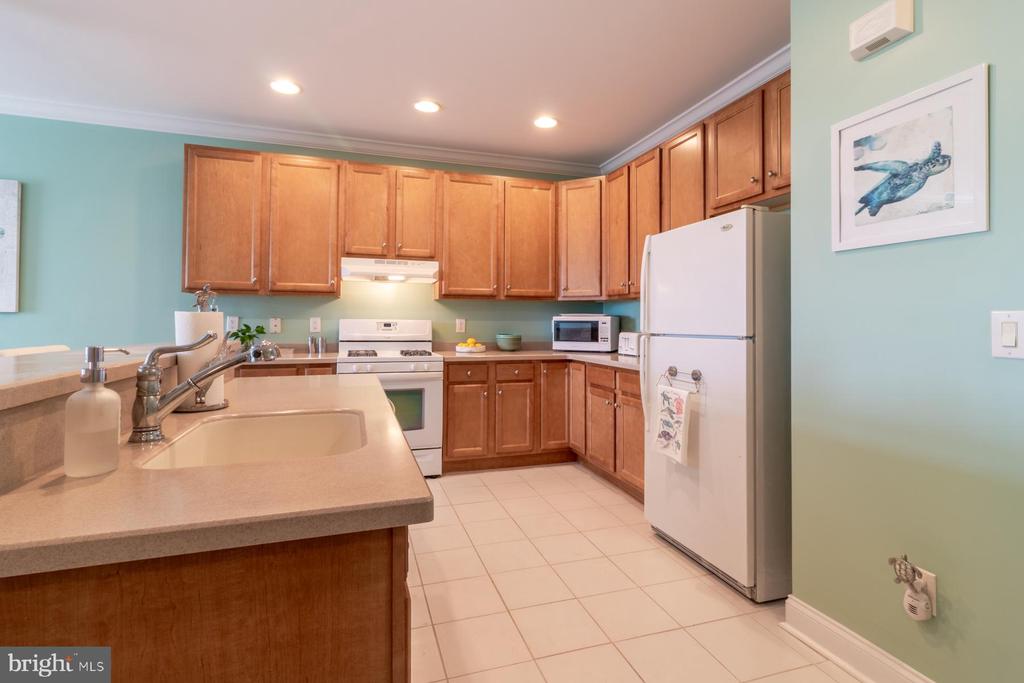
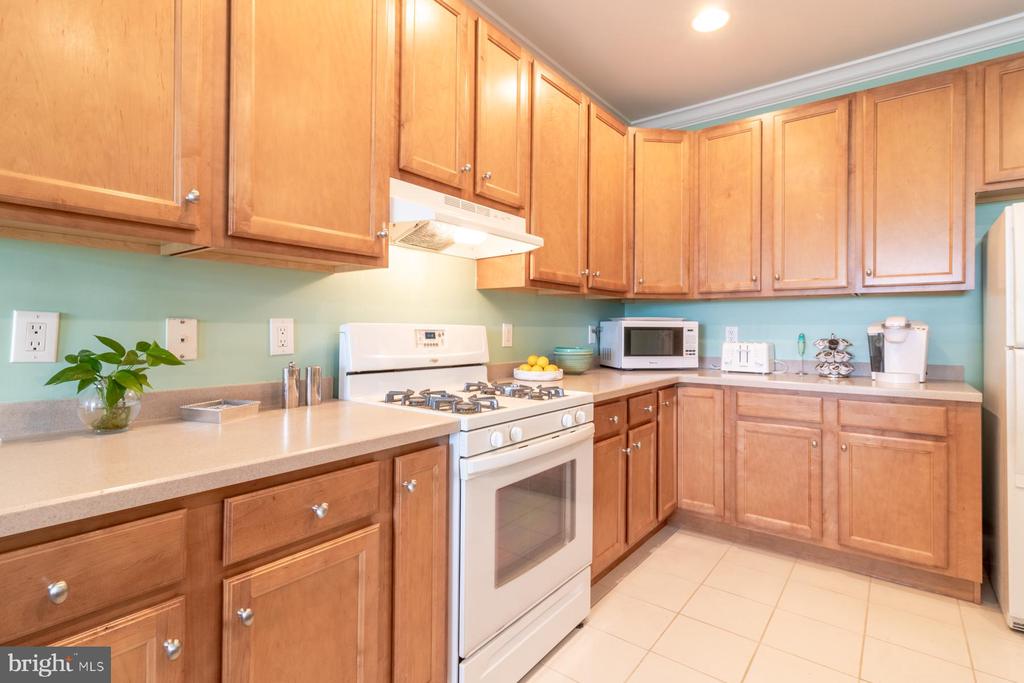
  • APPLIANCES Dishwasher, Dryer - Electric, Microwave, Oven/Range - Gas, Refrigerator, Washer, Water Heater, Exhaust Fan
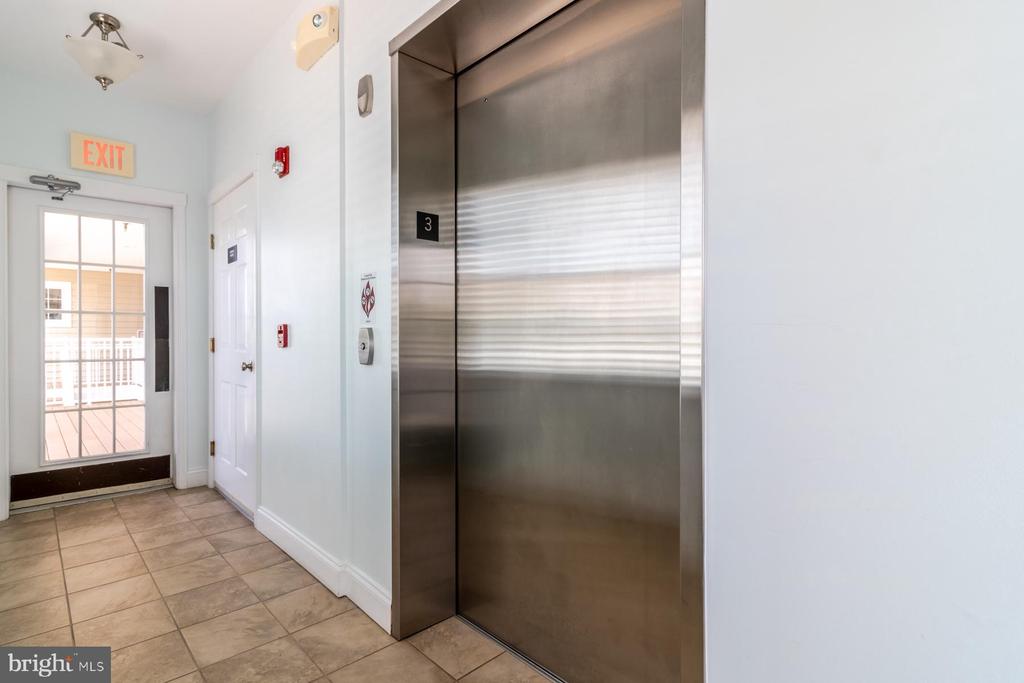
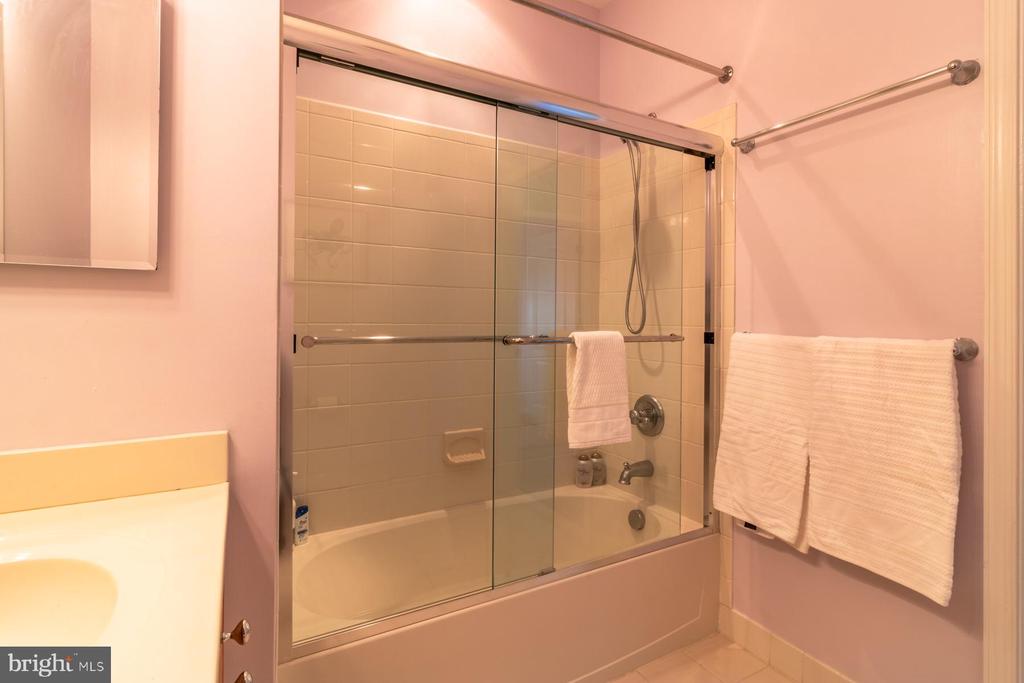
  • other interior Features Combination Dining/Living, Combination Kitchen/Dining, Floor Plan - Open, Primary Bath(s), Walk-in Closet(s), Bathroom - Stall Shower, Bathroom - Tub Shower, Ceiling Fan(s), Elevator, Kitchen - Island

Area & Lot

  • Status Sold
  • Date Sold August 27, 2025
  • Living Area1,360 Sq.Ft.
  • Total Area1,360 Sq.Ft.
  • MLS® IDDESU2088106
  • TypeResidential
  • YEAR BUILT2006
  • Architecture StylesTraditional
  • High SchoolCAPE HENLOPEN
  • School DistrictCAPE HENLOPEN

Exterior

  • STORIES1
  • water SourcePublic
  • PoolYes - Community
  • roofArchitectural Shingle
  • parkingParking Lot
  • HEAT TYPEForced Air
  • AIR CONDITIONINGCentral A/C
  • sewerPublic Sewer
  • Disability FeaturesNone
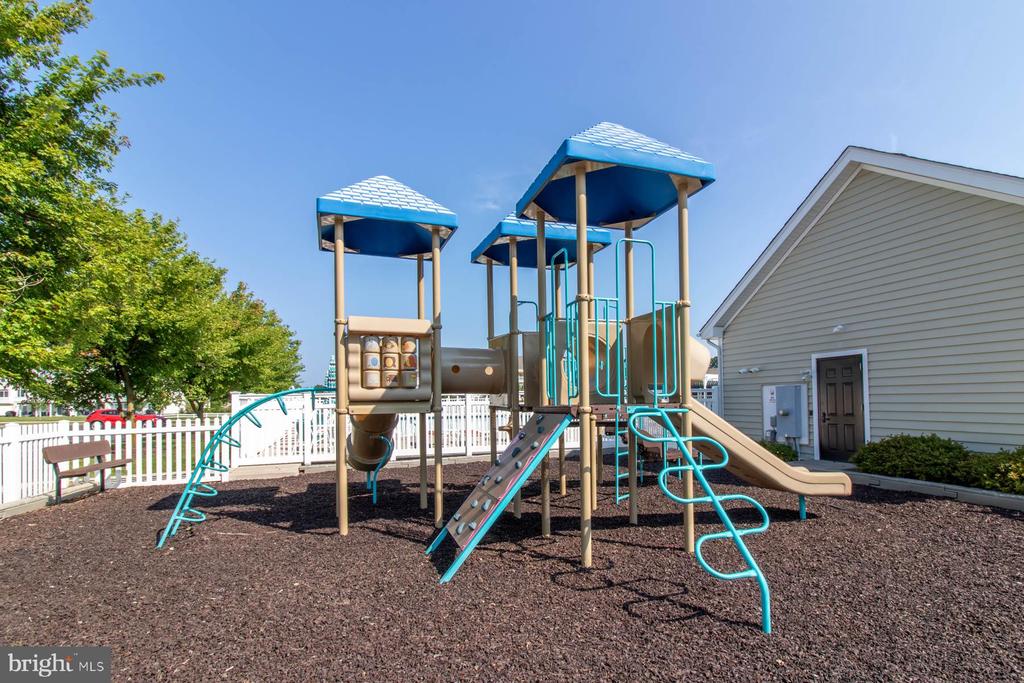
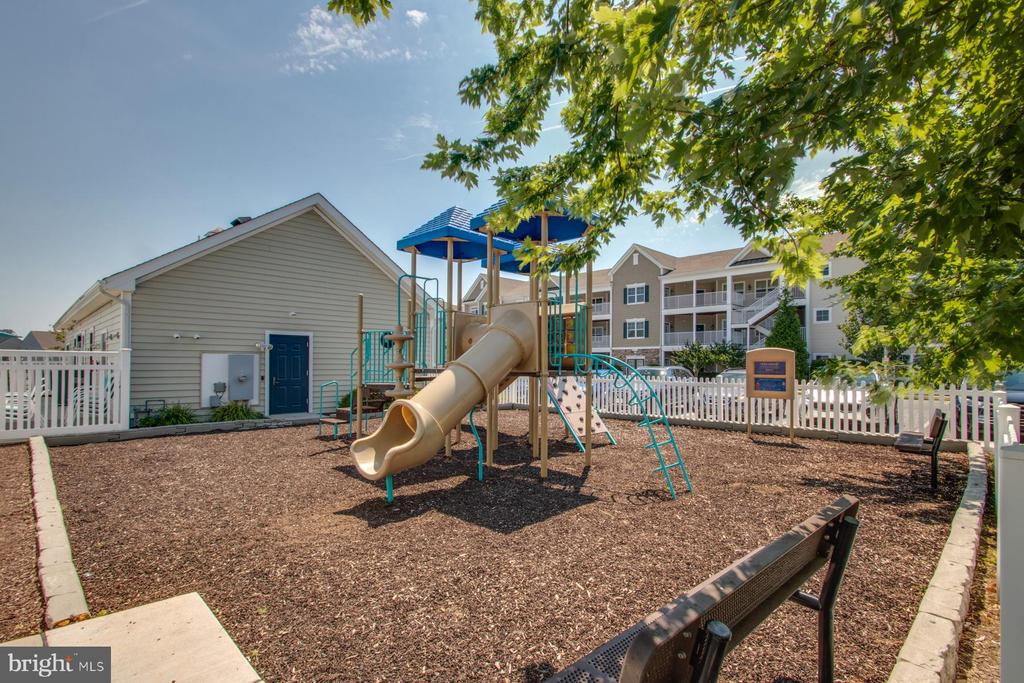
  • HOA AmenitiesClub House, Fitness Center, Basketball Courts, Pool - Outdoor, Security, Common Grounds, Elevator, Picnic Area, Tot Lots/Playground

Financial

  • Sales Price$512,500
  • Real Estate Tax $891/yr
  • Zoning L

Our Advantage


Buying or selling your home near the beach should be an enjoyable journey. With decades of experience in areas such as technology, environmental, legal, and hospitality, the Buy at the Beach Group ensures a seamless process with the best expertise at your fingertips. Whether you’re looking for a primary, retirement, vacation, investment, or new construction home, we have the depth of experience to exceed your needs.