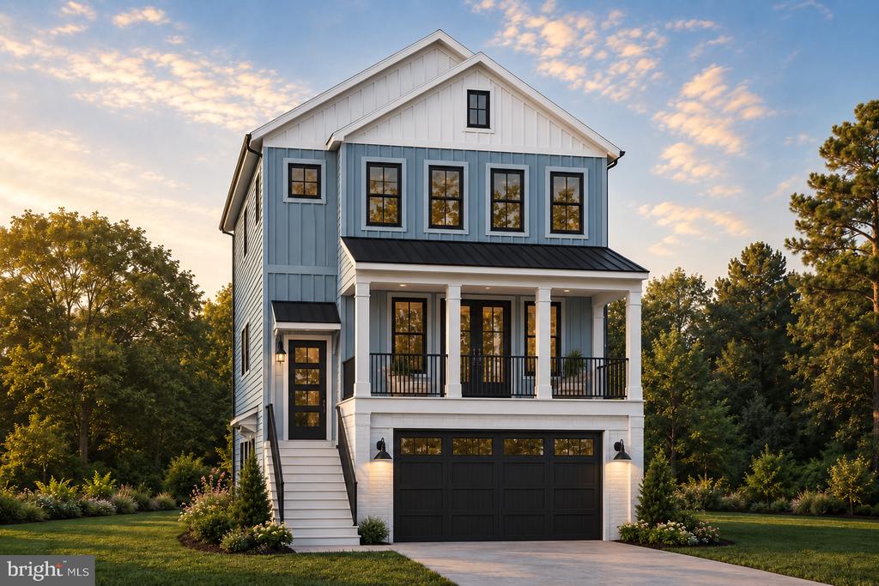
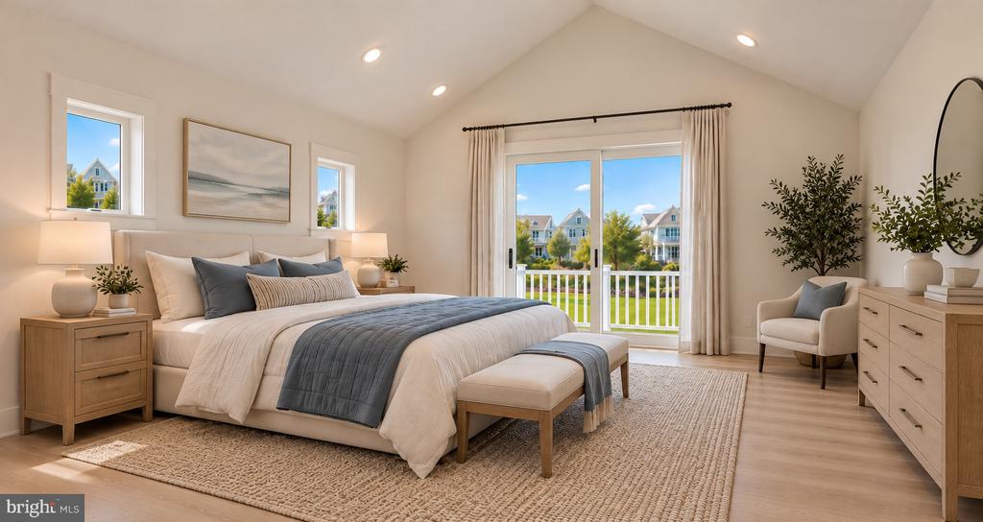
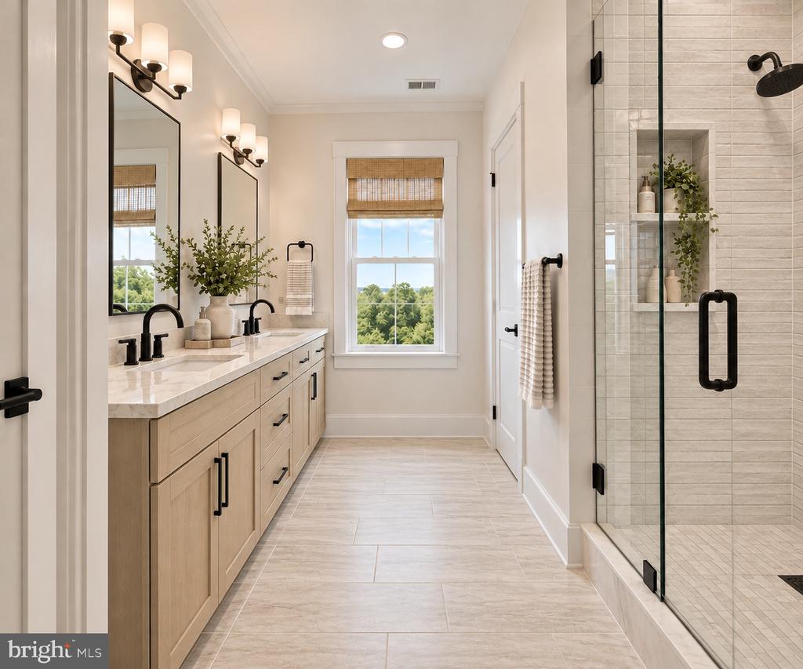
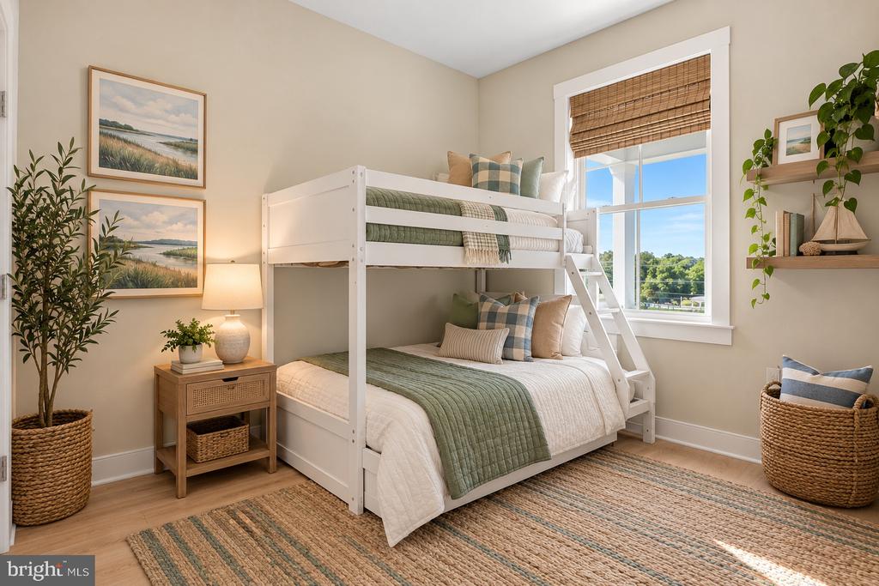
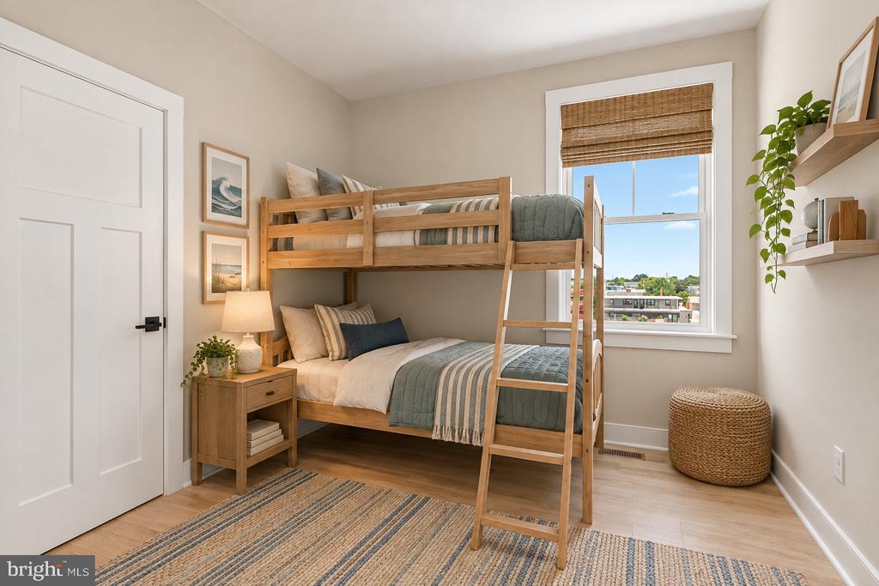
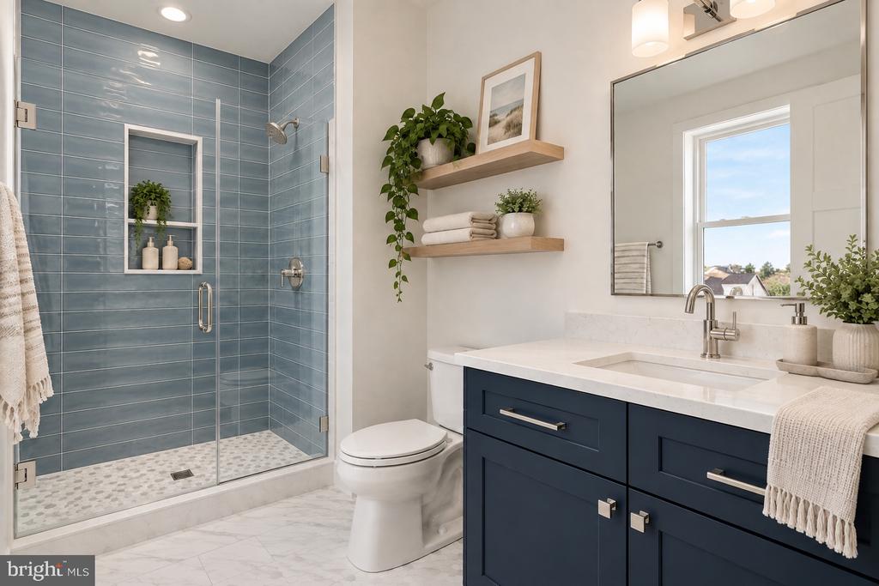
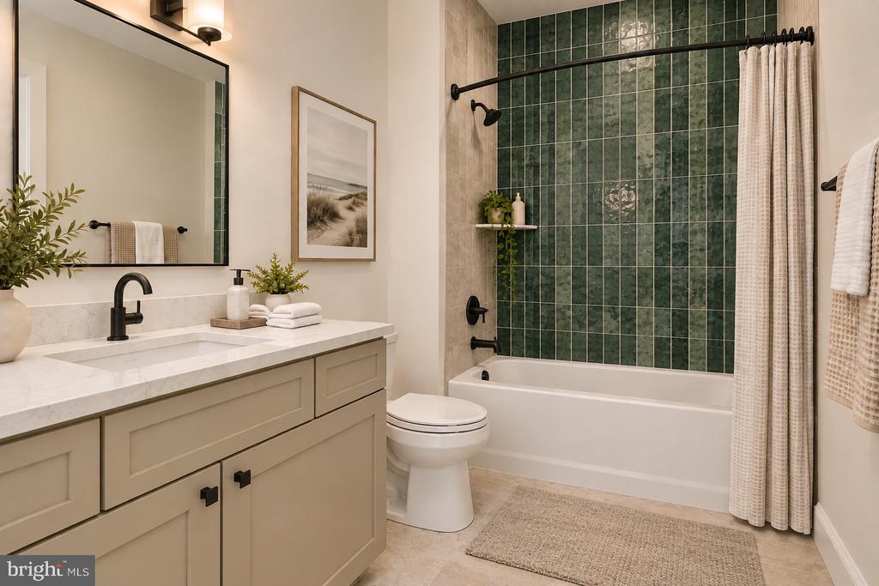
Welcome to waterfront luxury in the sought-after canal community of Keen-Wik! Built by Evergreene Homes, this brand-new construction Lewes floor plan offers 3,514 square feet of coastal living, featuring 4 bedrooms, 4.5 baths, a flexible bonus room, rec room, and a private elevator serving all levels.
Located just minutes from Fenwick Island beaches, shopping, and dining, this home combines effortless access to the water with a quiet neighborhood setting and low HOA fees. Step right off your back lawn to your private boat dock for a day on the bay.
Home Highlights:
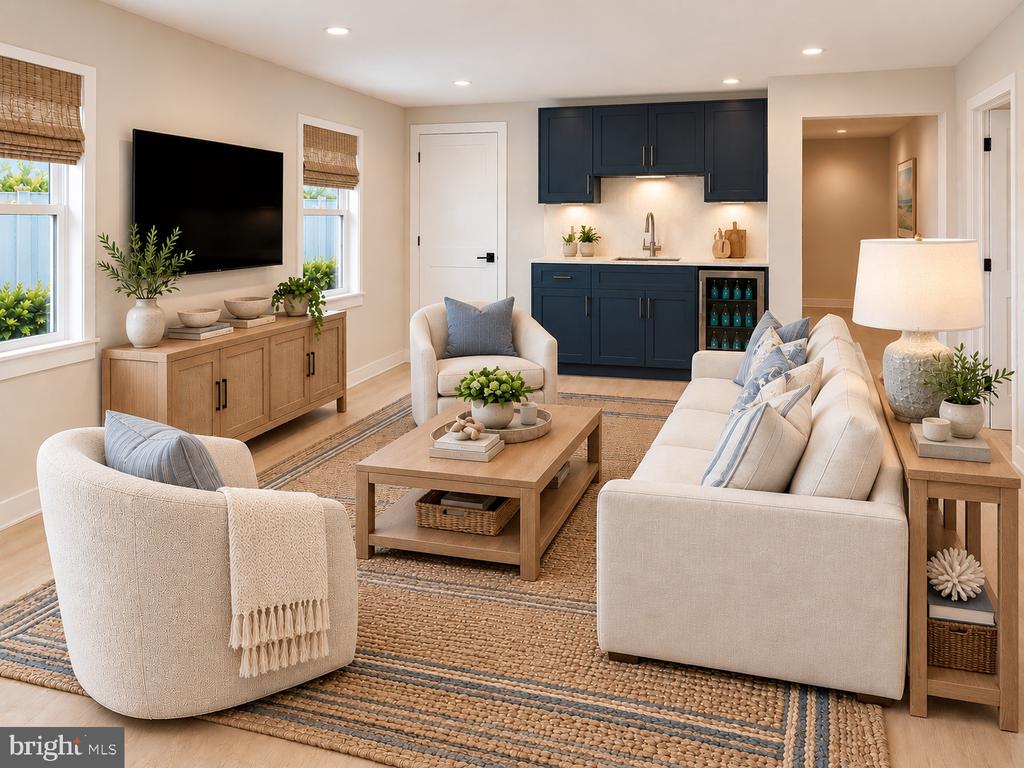
Ground Level: Includes a spacious recreation room with a wet bar--ideal for hosting--along with a private bedroom with an ensuite bath. The 2-car garage features front-facing doors, a side entrance, and extra storage space.
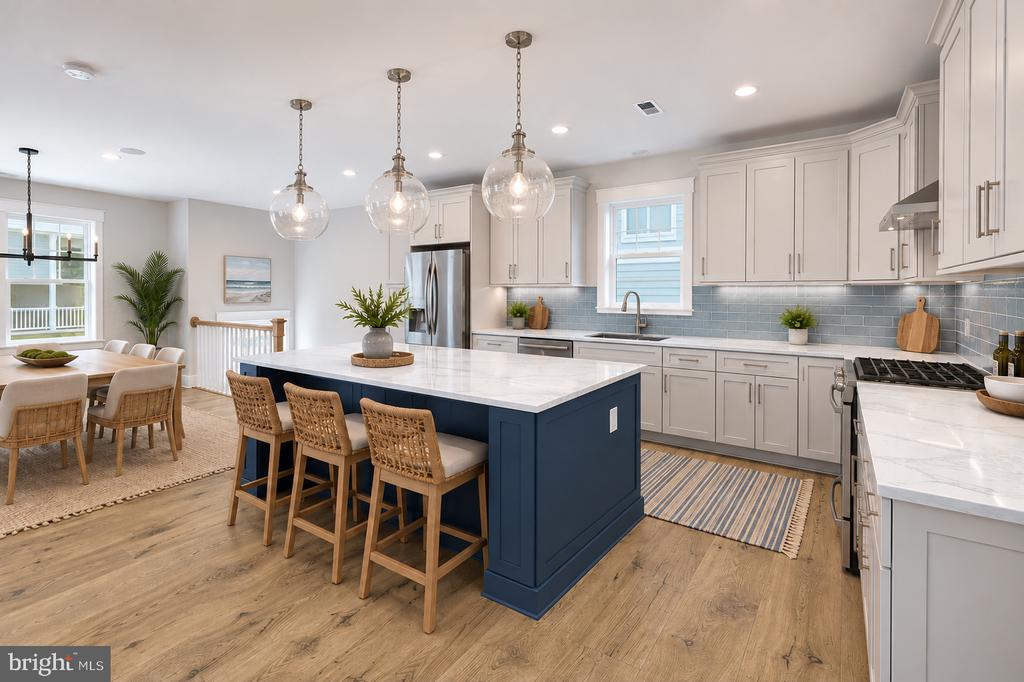
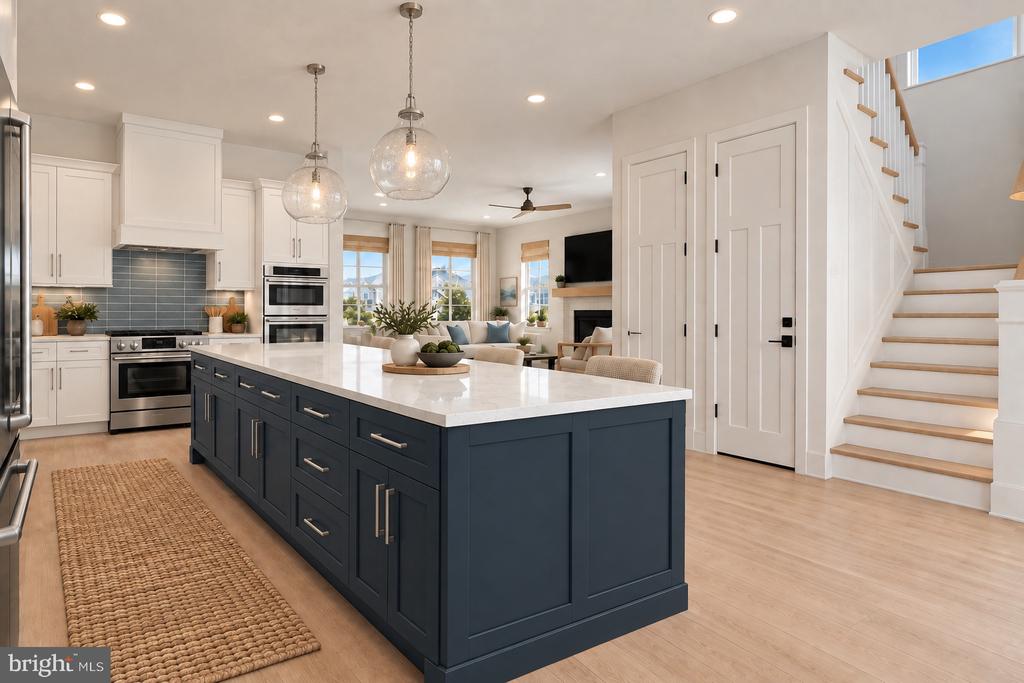
Main Living Area: Designed with an open-concept layout anchored by elegant coffered ceilings and a cozy fireplace. The gourmet kitchen boasts a large center island, double ovens, and high-end finishes. Outdoor living on this level includes both a charming screened front porch and a spacious rear deck overlooking the water.
Top Level: Home to three additional bedrooms, three full baths, and a flexible room ideal for an office, gym, or lounge.
Owner's Suite: A private sanctuary complete with its own balcony, a large walk-in closet, and a spa-like ensuite bath featuring a rainhead shower with a built-in seat.
Guest Accommodations: Includes a second top-level bedroom with an ensuite bath, plus an additional full bath serving the remaining space.
Key Specifications:
Square Footage: 3,514 sq ft
Bedrooms / Baths: 4 Bedrooms, 4.5 Baths + Flex Room
Highlights: Elevator, Coffered Ceilings, Wet Bar, Fireplace
Outdoor Living: Private Boat Dock, Screened Front Porch, Rear Deck, Owner's Balcony
Other Features: Dual Heat Pump HVAC System, 2-Car Garage with Extra Storage
Note: The images and renderings shown are for illustrative purposes only and may not represent the exact finishes offered in the home.