38461 CARROLL DRIVE
38461 CARROLL DRIVE
38461 CARROLL DRIVE
38461 CARROLL DRIVE
38461 CARROLL DRIVE
38461 CARROLL DRIVE
38461 CARROLL DRIVE
38461 CARROLL DRIVE
38461 CARROLL DRIVE
38461 CARROLL DRIVE
38461 CARROLL DRIVE
38461 CARROLL DRIVE
38461 CARROLL DRIVE
38461 CARROLL DRIVE
38461 CARROLL DRIVE
38461 CARROLL DRIVE
38461 CARROLL DRIVE
38461 CARROLL DRIVE
38461 CARROLL DRIVE
38461 CARROLL DRIVE
38461 CARROLL DRIVE
38461 CARROLL DRIVE
38461 CARROLL DRIVE
38461 CARROLL DRIVE
38461 CARROLL DRIVE
38461 CARROLL DRIVE
38461 CARROLL DRIVE
38461 CARROLL DRIVE
38461 CARROLL DRIVE
38461 CARROLL DRIVE
38461 CARROLL DRIVE
38461 CARROLL DRIVE
38461 CARROLL DRIVE
38461 CARROLL DRIVE
38461 CARROLL DRIVE
38461 CARROLL DRIVE
38461 CARROLL DRIVE
38461 CARROLL DRIVE
38461 CARROLL DRIVE
38461 CARROLL DRIVE
38461 CARROLL DRIVE
38461 CARROLL DRIVE
38461 CARROLL DRIVE
38461 CARROLL DRIVE
38461 CARROLL DRIVE
SEE ALL PHOTOS
38461 CARROLL DRIVE
38461 CARROLL DRIVE
38461 CARROLL DRIVE
38461 CARROLL DRIVE
38461 CARROLL DRIVE
38461 CARROLL DRIVE
38461 CARROLL DRIVE
38461 CARROLL DRIVE
38461 CARROLL DRIVE
38461 CARROLL DRIVE
38461 CARROLL DRIVE
38461 CARROLL DRIVE
38461 CARROLL DRIVE
38461 CARROLL DRIVE
38461 CARROLL DRIVE
38461 CARROLL DRIVE
38461 CARROLL DRIVE
38461 CARROLL DRIVE
38461 CARROLL DRIVE
38461 CARROLL DRIVE
38461 CARROLL DRIVE
38461 CARROLL DRIVE
38461 CARROLL DRIVE
38461 CARROLL DRIVE
38461 CARROLL DRIVE
38461 CARROLL DRIVE
38461 CARROLL DRIVE
38461 CARROLL DRIVE
38461 CARROLL DRIVE
38461 CARROLL DRIVE
38461 CARROLL DRIVE
38461 CARROLL DRIVE
38461 CARROLL DRIVE
38461 CARROLL DRIVE
38461 CARROLL DRIVE
38461 CARROLL DRIVE
38461 CARROLL DRIVE
38461 CARROLL DRIVE
38461 CARROLL DRIVE
38461 CARROLL DRIVE
38461 CARROLL DRIVE
38461 CARROLL DRIVE
38461 CARROLL DRIVE
38461 CARROLL DRIVE
38461 CARROLL DRIVE
Courtesy of Compass
Sold

38461 CARROLL DRIVE

38461 CARROLL DRIVE, MILLVILLE, DE 19967

$430,000
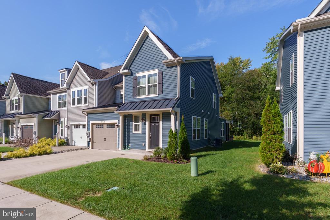
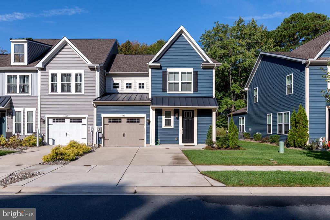
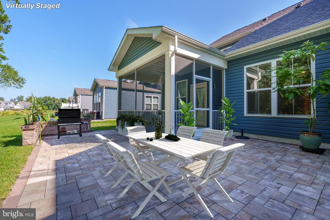
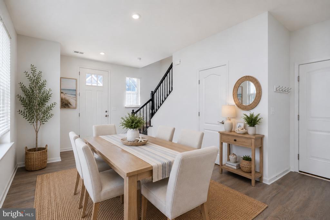
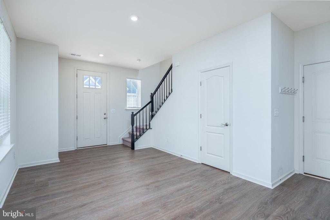
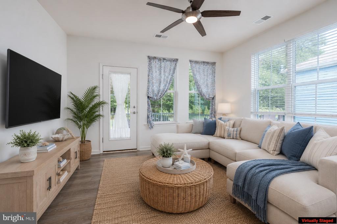
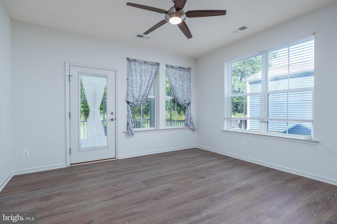
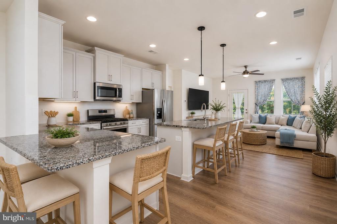
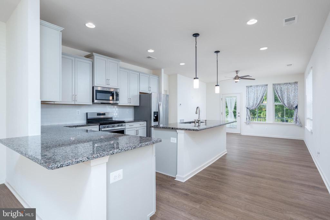
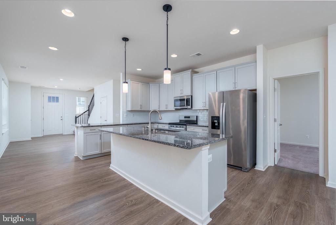
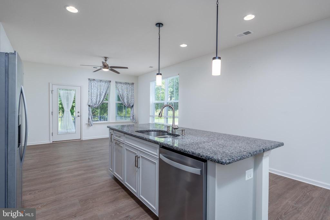
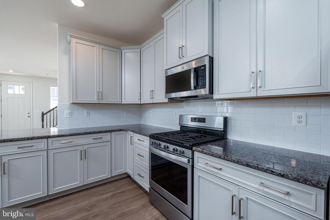
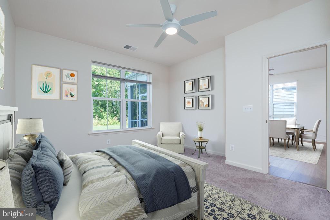
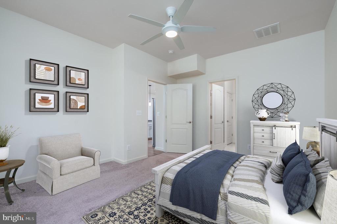
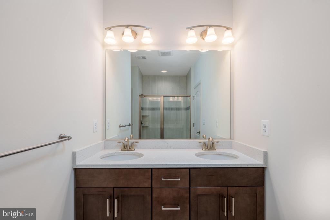
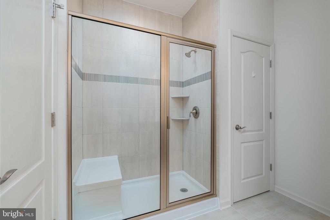
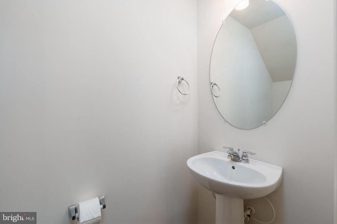
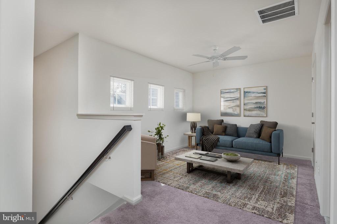
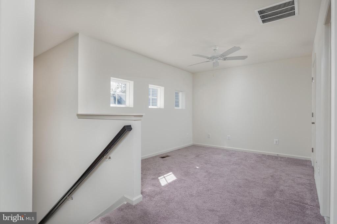
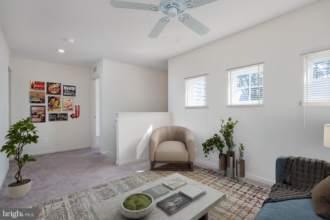
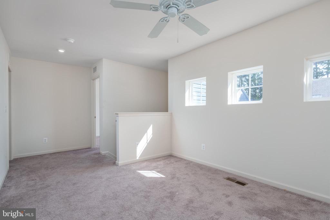
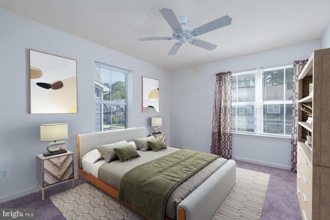
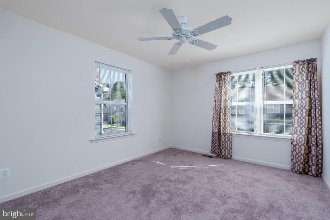
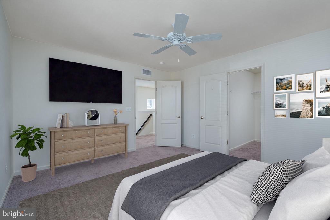
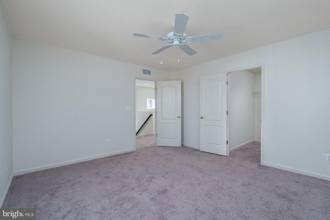
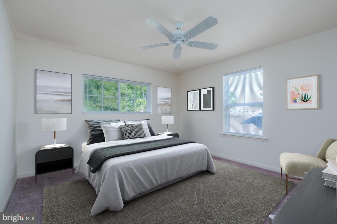
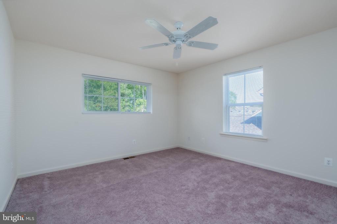
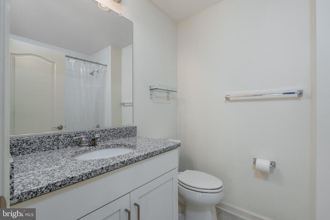
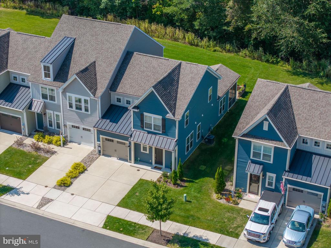
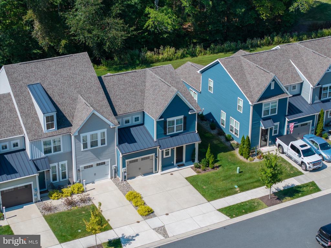
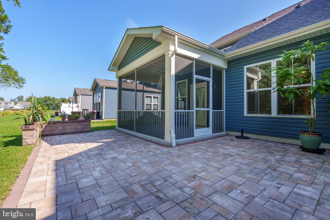
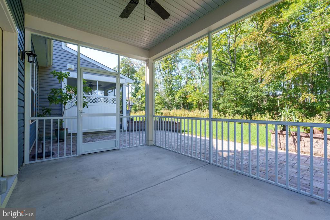
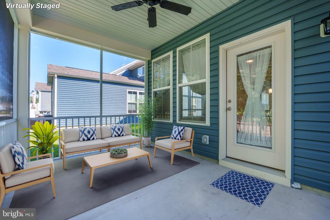
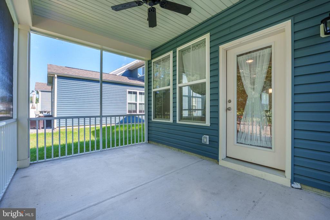
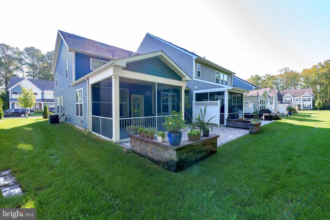
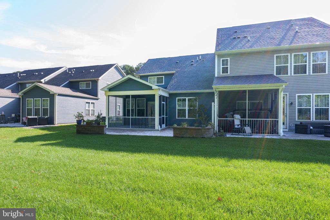
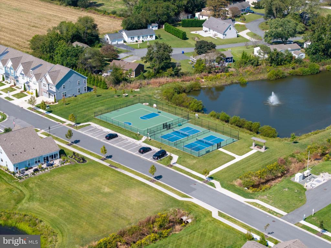
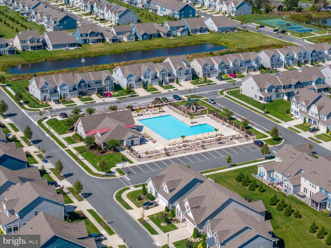
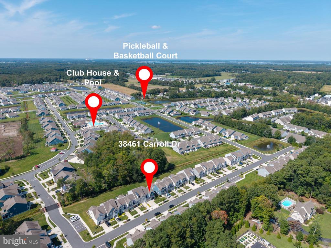
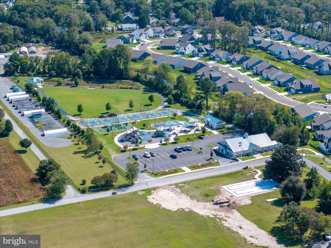
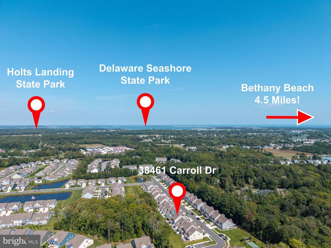
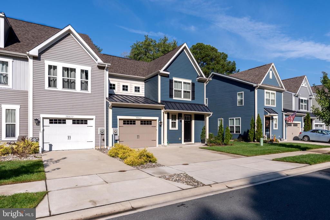
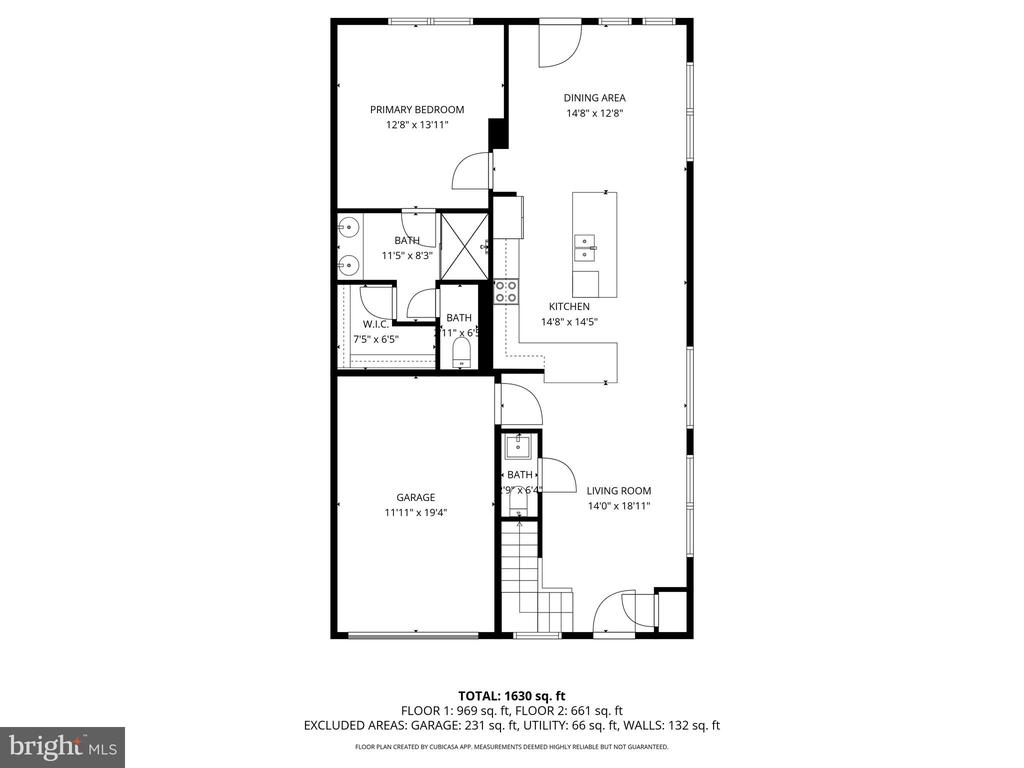
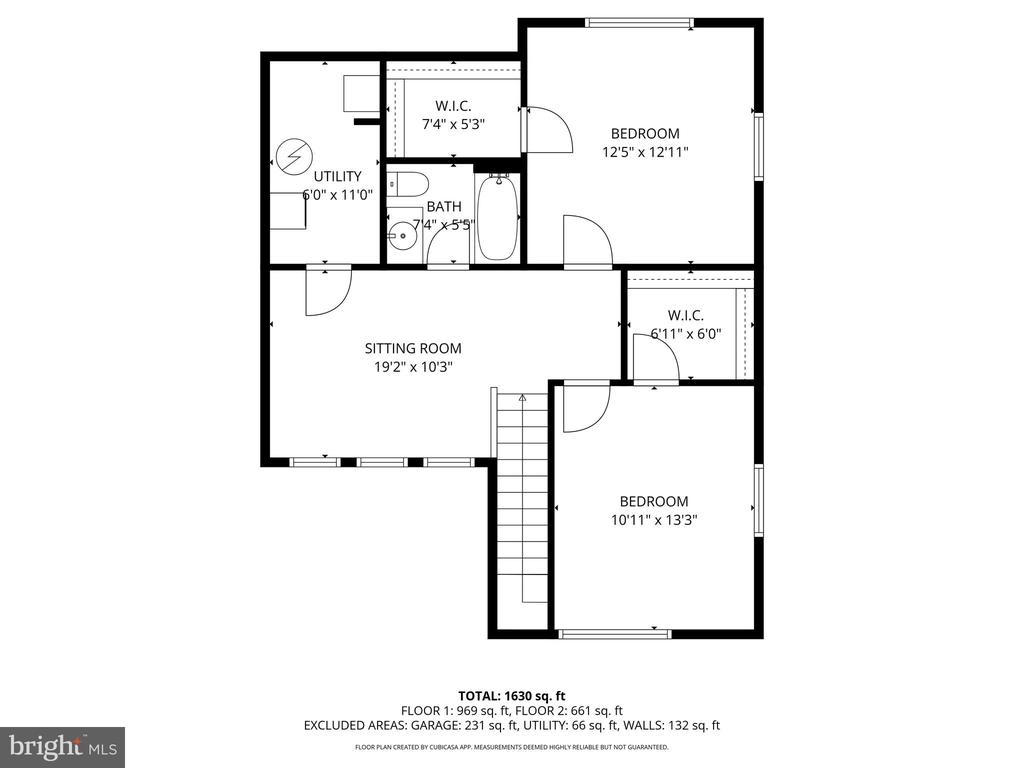
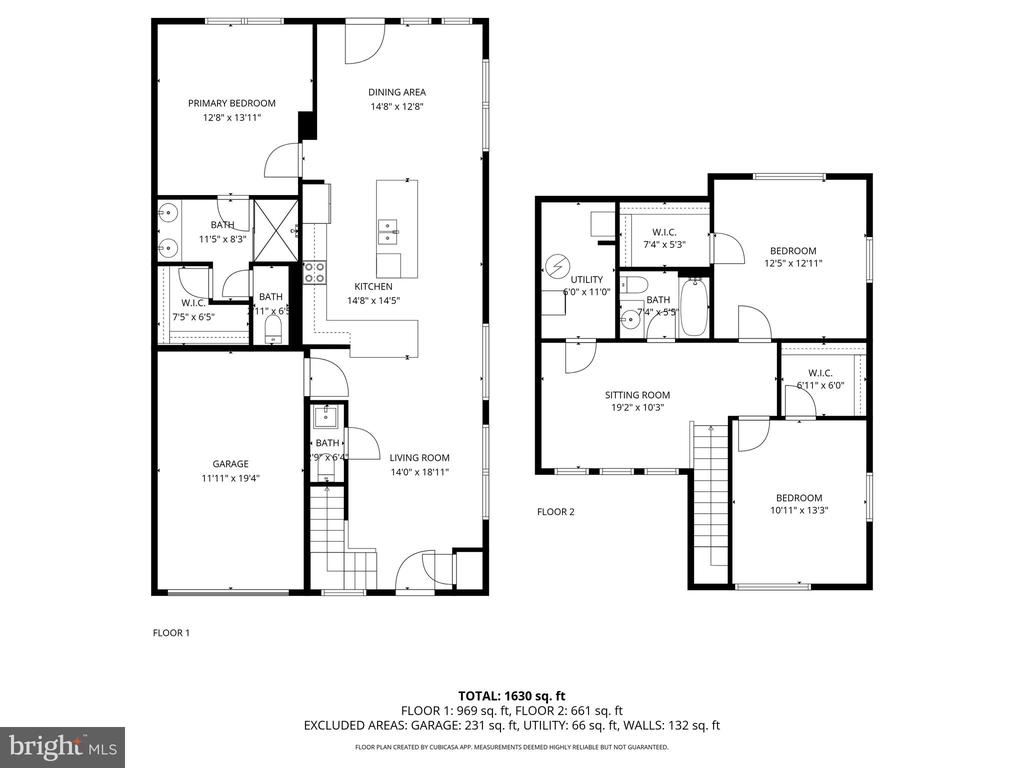
Step into refined comfort and energy-efficient living with this stunning end-unit Canby II villa in the sought-after Bishop's Landing community. Thoughtfully designed with 2x6 exterior walls, dual-pane Low E windows, and a programmable thermostat, this home combines modern sustainability with effortless style. Boasting 9' ceilings and an open-concept floor plan, the main level is a haven for entertaining and relaxation. The kitchen is a chef's delight, featuring granite countertops, a spacious center island, stainless steel appliances, and a gas cooktop. Low-maintenance laminate flooring flows throughout the main living space. Step out the back and into the screened porch, where you can enjoy tranquil, tree-lined views. Adjacent to the porch, a paved patio offers the perfect spot for dining under the stars. The first-floor primary suite provides the ultimate convenience with a walk-in closet, tiled bathroom, and walk-in shower. Upstairs, a versatile loft area awaits--ideal as a guest retreat, home office, or cozy sitting room. Two additional bedrooms, each with walk-in closets, share a beautifully tiled full bath. The second level is complete with wall-to-wall carpeting and a dedicated laundry area. Storage and parking are a breeze with a one-car garage and two-car driveway. Beyond the home, Bishop's Landing elevates everyday living with its extensive resort-style amenities. Residents enjoy three swimming pools, tennis and pickleball courts, dog parks, playgrounds, a beach shuttle, and scenic jogging trails. The 10,000-square-foot clubhouse is a hub of activity, offering a state-of-the-art fitness center, yoga studio, catering kitchen, and a full-time events coordinator. Plus, you're just four miles from the Bethany Beach boardwalk and all the charm of coastal living. Don't miss your chance to experience the privacy, energy efficiency, and luxurious lifestyle this villa offers. Schedule your tour today and make Bishop's Landing your new home!

3
beds

3
baths

1,830 Sq.Ft. LIVING AREA

Paul Sicari

Paul Sicari

Rich Meadows

Rich Meadows

Features & Amenities

Interior

  • total bedrooms3
  • Total bathrooms3
  • full bathrooms2
  • half bathroom1
  • Laundry room Upper Floor
  • APPLIANCES Built-In Microwave, Built-In Range, Dishwasher, Disposal, Dryer, Refrigerator, Washer, Water Heater
  • other interior Features Floor Plan - Open, Bathroom - Tub Shower, Bathroom - Walk-In Shower, Carpet, Dining Area, Entry Level Bedroom, Kitchen - Island, Primary Bath(s), Recessed Lighting

Area & Lot

  • Status Sold
  • Date Sold July 31, 2026
  • Living Area1,830 Sq.Ft.
  • Total Area1,830 Sq.Ft.
  • MLS® IDDESU2111604
  • TypeResidential
  • YEAR BUILT2020
  • Architecture StylesCoastal
  • View DescriptionTrees/Woods
  • School DistrictINDIAN RIVER

Exterior

  • STORIES2
  • Garage Space1.0
  • water SourcePublic
  • PoolYes - Community
  • parkingAttached Garage, Driveway, On Street
  • HEAT TYPEHeat Pump(s)
  • AIR CONDITIONINGCentral A/C
  • sewerPublic Sewer
  • SubstructureSlab
  • Disability FeaturesNone
  • HOA AmenitiesCommunity Center, Fitness Center, Party Room, Pickleball Courts, Pool - Outdoor, Tennis Courts
  • other exterior FeaturesLawn Sprinkler

Financial

  • Sales Price$430,000
  • Real Estate Tax $912/yr
  • HOA $293/mo
  • Zoning MR

Our Advantage


Buying or selling your home near the beach should be an enjoyable journey. With decades of experience in areas such as technology, environmental, legal, and hospitality, the Buy at the Beach Group ensures a seamless process with the best expertise at your fingertips. Whether you’re looking for a primary, retirement, vacation, investment, or new construction home, we have the depth of experience to exceed your needs.